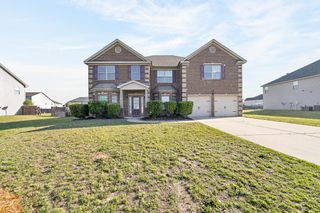
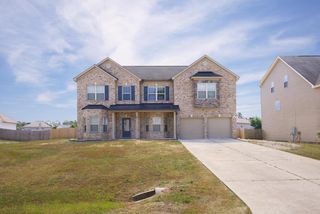
32 Caen Drive, Fort Mitchell, AL 36856
- 5 beds |
- 4 baths |
- 4,272 sqft
 Single-Family Home
  Built in 2011
  0.39acre lot
 —— car garage
  $84/sqft
  Listed 10 days ago
Property Description
Welcome to this spacious 5-bedroom, 4-bathroom home offering over 4,272 square feet of comfortable living space designed for today's lifestyle. The well-appointed kitchen features granite countertops, stainless steel appliances, double wall ovens, a built-in desk, and a breakfast area overlooking the fenced backyard. The main level offers a formal dining room, a dedicated office or bonus room, a spacious great room with a gas fireplace, plus a bedroom and full bath that's ideal for guests, multigenerational living, or a home office. Upstairs, you'll find four additional bedrooms, including two connected by a Jack-and-Jill bathroom, a conveniently located laundry room, and an expansive owner's suite complete with a private sitting area. The luxurious ensuite bath features dual vanities, a separate shower, and a relaxing soaking tub. Step outside to enjoy the fenced backyard with plenty of room for entertaining, pets, or play, along with a storage shed for additional storage. Offering exceptional space, a flexible floor plan, and thoughtful features throughout, this home is perfect for growing families, those who love to entertain, or anyone looking for room to spread out. Don't miss your opportunity to make this beautiful property your next home. Schedule your private showing today!
- Listing Status:
- Active
- Data Last Updated:
- July 7, 2026 at 5:25AM
- Listing Office:
- Coldwell Banker / Kennon, Parker, Duncan & Davis : 706-256-1000
- MLS ID:
- 232651
- General: Two
- Originating MLS: Columbus BOR GA
- County: Russell
- Zoning: 170726000000112
- Source: Columbus BOR GA
This listing courtesy of Coldwell Banker / Kennon, Parker, Duncan & Davis
Monthly Payment
- Principal & Interest $
- Property Taxes $
- Home Insurance $
- VA Funding Fee $

 New - 3 days ago