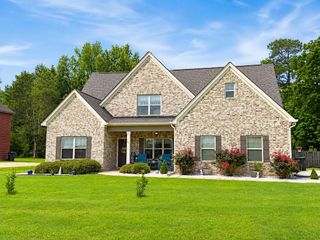
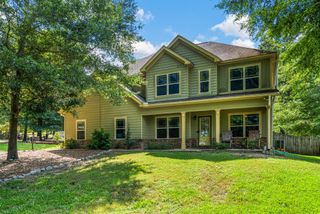
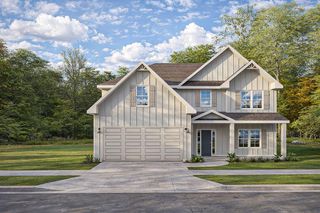
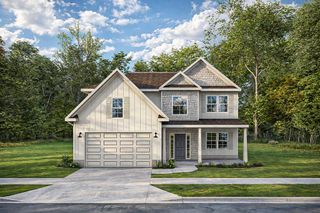
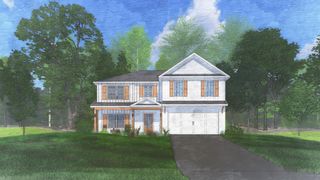
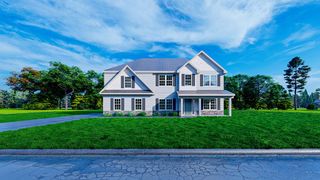
5 Franklin Grove, Fort Mitchell, AL 36856
- 4 beds |
- 3 baths |
- 2,599 sqft
 Single-Family Home
  Built in 2026
  0.47acre lot
 2 car garage
  $164/sqft
  Listed 19 days ago
Property Description
Discover Heartland Havens in beautiful Fort Mitchell, Alabama, a vibrant new community that offers peaceful surroundings and a true sense of home. Enjoy modern comfort in a setting designed for relaxation, connection, and everyday convenience. Welcome to our Camden B Floorplan, featuring 2,599 sq. ft. of stylish living space with 4 bedrooms and 2.5 baths. Step into the inviting foyer with soaring two-story ceilings and a formal dining room showcasing a coffered ceiling and elegant trim details. The spacious great room centers around a cozy wood-burning fireplace, creating a perfect spot for gatherings and quiet evenings alike. The chef's kitchen impresses with granite countertops, beautifully tiled backsplash, and stainless-steel appliances, including an electric range. A large center island with seating overlooks the breakfast area, ideal for casual dining or entertaining. The walk-in pantry (or optional butler's pantry) provides abundant storage for every culinary need. Convenience meets organization with the Signature Drop Zone, complete with built-in cubbies, while the laundry room and half bath are tucked neatly on the main level. Upstairs, retreat to your expansive owner's suite with a sitting area and a luxurious bath featuring a garden tub, separate shower, dual vanities, and a large walk-in closet. Three additional bedrooms offer generous space and natural light, with a nearby full bath. Enjoy luxury flooring, a two-car garage, and our Signature Gameday Patio, featuring a wood-burning fireplace, ceiling fan, and outdoor speakers, perfect for relaxing or entertaining outdoors. Elevate your lifestyle with included home automation, and experience the warmth of community living in Heartland Havens, where every day feels like home.
- Listing Status:
- Pending
- Data Last Updated:
- July 7, 2026 at 5:25AM
- Listing Office:
- Hughston Homes Marketing, LLC : 706-568-7650
- MLS ID:
- 232481
- General: Walk-In Closet(s)Double VanityOther-See Remarks
- Master Bath: Double VanitySeparate TubSeparate ShowerVaulted Ceiling(s)Other-See Remarks
- Appliances: DishwasherElectric RangeMicrowaveSelf Cleaning OvenOther-See Remarks
- Dining: Separate
- Laundry: Laundry Room
- A/C: Ceiling Fan(s)Central ElectricHeat Pump
- Heating: ElectricHeat Pump
- Fireplace: Factory BuiltFamily RoomOther-See RemarksFireplaceFireplaces: 2
- General: Landscaping
- Parking: AttachedDrivewaySide/Rear2-GarageParking spaces: 2
- Windows: Thermo Pane
- General: Cement SidingStoneOtherTwoTwo Story FoyerSlab/No
- Golf: Street Lights
- Originating MLS: Columbus BOR GA
- County: Russell
- Zoning: lot 55
- Utilities: Underground Utilities
- Water: Public
- Sewer: Septic Tank
- Source: Columbus BOR GA
This listing courtesy of Hughston Homes Marketing, LLC
Monthly Payment
- Principal & Interest $
- Property Taxes $
- Home Insurance $
- VA Funding Fee $