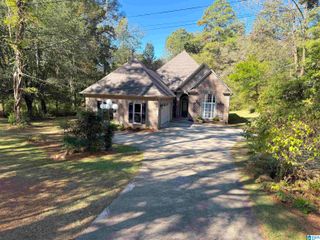
4576 SHADY GROVE LANE, Gardendale, AL 35071
- 4 beds |
- 3 baths |
- 2,965 sqft
 Single-Family Home
 Built in 2018
 7,841sqft lot
 2 car garage
 $162/sqft
 Listed 2 months ago
Property Description
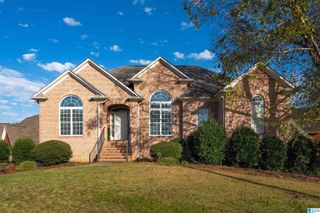
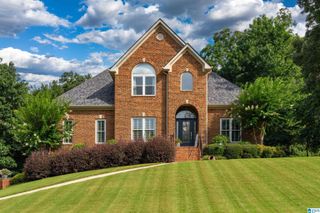
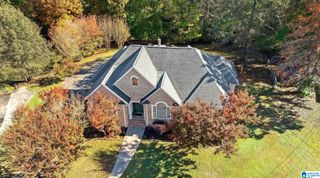
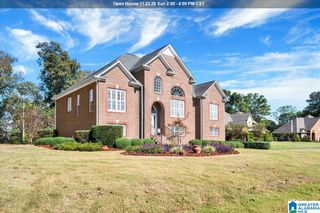
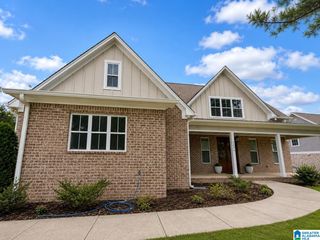
Welcome home to this beautifully maintained one-owner home nestled in the desirable and convenient community of Fieldstown Crossing! Offering 4 bedrooms with 3 full baths, this open floor plan is perfection. When you walk in the door you are greeted by the soaring two story foyer. As you make your way into the living area you will notice the beautiful brick fireplace that anchors the room. The upscale kitchen is equipped with quartz countertops, tile backsplash and stainless steel appliances. The thoughtful layout conveniently provides two bedrooms & two full baths on the main level. There is also an office or flex room on the main level. Upstairs you will find two additional bedrooms, a full bath and a spacious loft that provides the perfect spot for a cozy retreat. The two car main level garage offers convenience plus there is a covered patio to enjoy time outdoors. Freshly painted throughout, this home offers a crisp, refreshed atmosphere and is truly move in ready!
- Listing Status:
- Active
- Date Added:
- September 15, 2026
- Data Last Updated:
- November 19, 2026 at 6:56AM
- Listing Office:
- RE/MAX Northern Properties : +1 (205) 631-9892
- Listing Agent:
- Sheree West Bennefield : 2052813706
- MLS ID:
- 21465019

- General: Porch
- Parking: Driveway ParkingParking (MLVL)Off Street Parking
- General: 3 Sides BrickSiding-Hardiplank1.5-StorySlab
- HOA Amenities: Common Grounds Mntc415.0Yearly
- County: Jefferson
- Zoning: LOT 302 OF FIELDSTOWN CROSSING PHASE 3 PB 244 PG 8514-00-15-3-000-047.000
- Water: Public Water
- Sewer: Connected
This listing courtesy of Sheree West Bennefield , RE/MAX Northern Properties
Monthly Payment
- Principal & Interest $
- Property Taxes $
- Home Insurance $
- VA Funding Fee $

 New - 2 days ago