$995,000
118 Hillsdale Drive, Gurley, AL 35748
- 4 beds |
- 3 baths |
- 3,960 sqft
 Single-Family Home
  Built in 2018
  3.86acre lot
 —— car garage
  $251/sqft
  Listed 4 months ago
Property Description
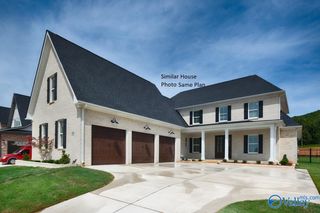
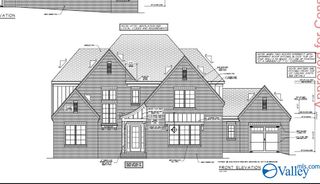
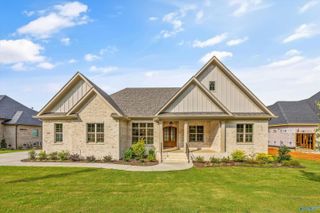

FLOOR PLANS ADDED! Price improvement on this amazing modern mountain estate only 20 minutes from Huntsville with GUEST HOUSE. Private, spacious, and thoughtfully designed, this custom-built estate is situated on just under 4 acres. The main home offers cathedral ceilings, stunning hardwood floors, chef’s kitchen, a main-level primary suite, great secondary bedrooms, airy loft space, and a fantastic theater room. A detached 3-car garage includes a full 1 bedroom apartment, unfinished loft space, and covered RV parking with 50 amp service. Additionally includes a home generator, sealed crawlspace w/ dehumidifier, 500 gallon in-ground propane tank, and so much more.
- Listing Status:
- Active
- Date Added:
- June 1, 2026
- Data Last Updated:
- October 5, 2026 at 8:06PM
- Listing Office:
- Leading Edge, R.E. Group : 256-489-2602
- MLS ID:
- 21919582
- General: Det. BldgDrive-ConcreteGuest HouseTreed LotViewUndgrnd UtilSprinkler SysGuest House
- Other Structures: Covered PorchCovered Deck
- Parking: Garage-Two CarGarage-Three CarGarage-AttachedGarage-DetachedWorkshop in GarageGarage Door OpenerGarage Faces FrontGarage Faces SideGarage-Five+ CarDriveway-ConcreteElectric Vehicle Charging Station(s)RV Access/Parking
- Windows: Double Pane Windows
- General: ¼ BrickFiber CementTwo
- Originating MLS: Valley MLS
- County: MADISON
- Zoning: 1907250001040.000
- Water: Public
- Sewer: Septic Tank
- Source: Valley MLS
This listing courtesy of Leading Edge, R.E. Group
Monthly Payment
$Est. Payment
- Principal & Interest $
- Property Taxes $
- Home Insurance $
- VA Funding Fee $