$1,140,000
43 Legacy Oaks Place, Gurley, AL 35748
- 4 beds |
- 4 baths |
- 4,124 sqft
 Single-Family Home
  Built in 2026
  0.38acre lot
 —— car garage
  $276/sqft
  Listed 1 month ago
Property Description
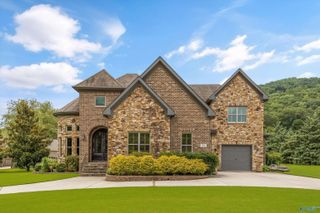
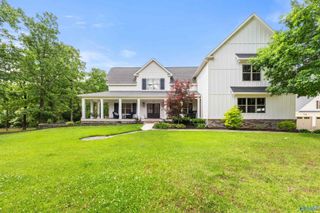
Beautiful white brick custom home offering timeless style, thoughtful design,& stunning mountain views. The open floor plan features hardwood floors throughout, a spacious great rm w/fp & built-in cabinetry, and a well-appointed kitchen w/8-burner gas cooktop, side-by-side refrigerator/freezer, apron sink, & stained island. Study includes French doors &built-ins, dining rm feature wall. Owner’s Retreat offers a spa-like bath w/tiled shower & freestanding tub w/floor-mount faucet. Upstairs, bonus rm includes a wet bar. Outdoor living on the screened porch w/fp, plus an extended outdoor fp, storm room, abundant storage. Oversized garage w/mini-split provides additional comfort & versatility.
- Listing Status:
- Active
- Date Added:
- August 14, 2026
- Data Last Updated:
- October 5, 2026 at 7:07PM
- Listing Office:
- Re/Max Alliance : 256-799-2999
- MLS ID:
- 21926477
- General: FireplaceViewSidewalkUndgrnd UtilSprinkler SysDrive-ConcreteStorm Shelter
- Style: Open Floor Plan
- Other Structures: Screened PorchCovered PorchFront PorchCovered PatioPatio
- Parking: Garage-Three CarGarage-AttachedGarage Door OpenerGarage Faces FrontGarage Faces SideDriveway-Concrete
- Windows: Double Pane Windows
- General: BrickFiber CementFoam InsulationOne and One Half
- HOA Amenities: ClubhouseTennis Court(s)PoolCommon GroundsClub HouseTennisCommunity Pool (OA)Common Grounds1550.0Annually
- Originating MLS: Valley MLS
- County: MADISON
- Water: Public
- Sewer: Public Sewer
- Source: Valley MLS
This listing courtesy of Re/Max Alliance
Monthly Payment
$Est. Payment
- Principal & Interest $
- Property Taxes $
- Home Insurance $
- VA Funding Fee $