56 MELISSA DRIVE, Hayden, AL 35079
- 3 beds |
- 3 baths |
- 2,236 sqft
 Single-Family Home
  Built in 2000
  0.8acre lot
 3 car garage
  $163/sqft
  Listed 2 months ago
Property Description
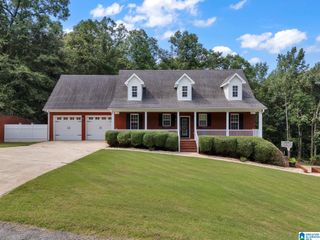
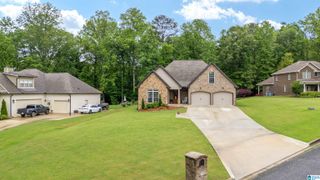
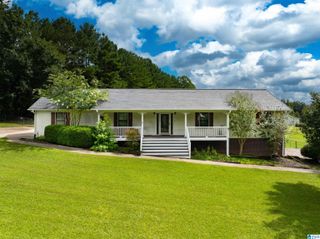
Welcome Home! This beautiful, full brick, 3 bed/3 bath home in a quiet neighborhood is waiting for new owners. Featuring an open floor plan with vaulted ceilings, this home offers a spacious and inviting atmosphere perfect for everyday living and entertaining. The main level includes 3 beds and 2 full baths, while the finished basement provides a huge bonus room and an additional full bath- ideal for a playroom, media room, home office, or guest space. (The unfinished garage is huge and has plenty of room for your cars, boats, and toys!) Situated near a cul-de-sac with minimal through traffic, you'll enjoy both privacy and peace of mind. Outside, you'll find a fantastic yard w plenty of space for kids and pets to play, gardening, or hosting gatherings. Additional outdoor features include an above ground pool and a patio. Schedule your showing today!
- Listing Status:
- Active
- Date Added:
- June 16, 2026
- Data Last Updated:
- August 20, 2026 at 3:56PM
- Listing Office:
- Sweet HOMElife Real Estate : 205-274-4731
- Listing Agent:
- Summer Glover : 2054924127
- MLS ID:
- 21455497

- General: Gazebo
- Pool: Personal PoolAbove Ground
- Parking: Basement ParkingDriveway Parking
- General: 4 Sides Brick1-StoryBasement
- HOA Amenities: Boat Launch
- County: Blount
- Zoning: LOT 3 CHESTNUT RIDGEMC A/89-9-22-05-15-0-000-007.027
- Water: Public Water
- Sewer: Septic
This listing courtesy of Summer Glover , Sweet HOMElife Real Estate
Monthly Payment
- Principal & Interest $
- Property Taxes $
- Home Insurance $
- VA Funding Fee $