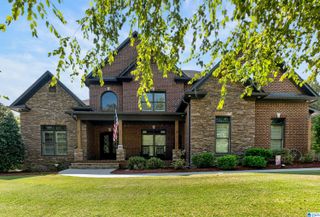
2127 HIGHWAY 93, Helena, AL 35080
- 5 beds |
- 7 baths |
- 6,274 sqft
 Single-Family Home
  Built in 2007
  3.49acre lot
 4 car garage
  $159/sqft
  Listed 2 months ago
Property Description
Picture it: you turn onto your private drive, a deer lifts its head, and 3.4 acres of Helena open up around you. This is why people move here—and why they never leave. Step inside and it stops you: soaring ceilings, an open floor plan, granite, and rooms so big they beg to be filled with people you love. But keep walking, because the double doors open to the reason you'll never want to leave—a huge covered patio and your own personal pool. Picture Saturday mornings with coffee and quiet water. Kids' laughter all summer. Friends who linger past sunset because nobody wants the night to end. Back inside, the party keeps going: wet bar, media room, and recreation room. Custom-built quality is everywhere—energy-efficient systems, fireproof hardwoods, plantation shutters. Land, luxury, and a backyard that turns every weekend into a memory. Homes like this don't wait—so don't miss out!
- Listing Status:
- Active
- Date Added:
- July 23, 2026
- Data Last Updated:
- October 5, 2026 at 9:56PM
- Listing Office:
- Real Broker LLC : 334-631-1234
- Listing Agent:
- Gene Darden : 205-426-1113
- MLS ID:
- 21459396

- General: Sprinkler SystemPorch
- Pool: Personal PoolIndoorPerimeter Fencing
- Parking: AttachedDriveway ParkingLower Level
- General: 4 Sides BrickWood1.5-StoryBasement
- County: Shelby
- Zoning: SEC/TWNSHP/RAN 23 20S 04W COM NE COR NE1/4 SLY21.96 NW R/W CO RD93 SWLY1010.01 ALG SD R/W POB CONT SWLY 210 NW435.0212-6-23-0-000-001.006
- Water: Public Water
- Sewer: Septic
This listing courtesy of Gene Darden , Real Broker LLC
Monthly Payment
- Principal & Interest $
- Property Taxes $
- Home Insurance $
- VA Funding Fee $