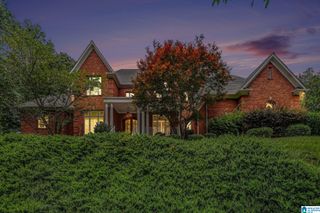
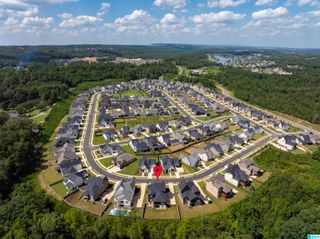
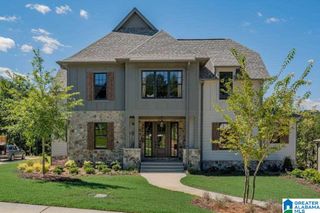
236 RIVER OAKS DRIVE, Helena, AL 35080
- 5 beds |
- 6 baths |
- 5,430 sqft
 Single-Family Home
  Built in 2011
  1.13acre lot
 4 car garage
  $170/sqft
  Listed 27 days ago
Property Description
Spectacular custom built, 4 side brick, open floor plan home on over an acre with every amenity you can possibly imagine! No detailed missed and no expense spared in this masterpiece! Amazing outdoor oasis with salt water fiberglass pool and exquisite outdoor kitchen. Huge covered patio backs up to private wooded area with iron fencing. Every room has tray and coffered ceilings. Master suite on main is unbelievable! Real hardwoods, castle front door and custom crown molding. All 3 large bedrooms upstairs have private baths with granite. Large loft area for office or extra den. Custom chefs kitchen with high-end appliances. Granite in main level laundry room. Fully finished basement for ultimate entertaining potential with bar, kitchen area, big screen tv with surround sound, etc. Large storm shelter in basement with poured concrete walls. Bedroom in basement is set up as gym (rubber flooring, etc.). Amazing neighborhood, community, and schools. ABSOLUTE MUST SEE!!!
- Listing Status:
- Active
- Date Added:
- September 8, 2026
- Data Last Updated:
- October 5, 2026 at 9:56PM
- Listing Office:
- RealtySouth-Inverness Office : 205-991-6565
- Listing Agent:
- Jana Woodruff : (205) 601-9054
- MLS ID:
- 21464199

- General: Fenced YardSprinkler System
- Pool: Personal PoolCleaning SystemIn-GroundSalt Water
- Parking: AttachedBasement ParkingParking (MLVL)Off Street Parking
- General: 4 Sides Brick1.5-StoryBasement
- HOA Amenities: ClubhousePlaygroundSidewalksStreet LightsCommon Grounds MntcManagement FeeReserve for ImprovementsUtilities for Comm Areas600.0Yearly
- County: Shelby
- Zoning: Block: Lot: 782 RIVERWOODS 7TH SECTOR PH 213-2-09-0-002-032.000
- Water: Private Water
- Sewer: Connected
This listing courtesy of Jana Woodruff , RealtySouth-Inverness Office
Monthly Payment
- Principal & Interest $
- Property Taxes $
- Home Insurance $
- VA Funding Fee $

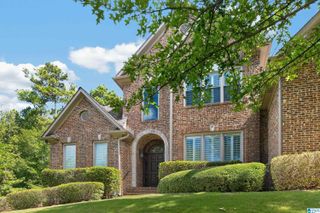
 New - 2 days ago