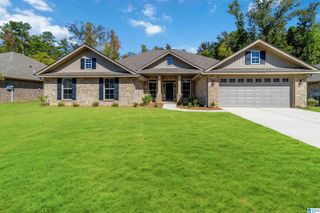
405 WISHFORD CIRCLE, Helena, AL 35080
- 5 beds |
- 4 baths |
- 2,932 sqft
 Single-Family Home
  Built in 2024
  8,712sqft lot
 2 car garage
  $177/sqft
  Listed 26 days ago
Property Description
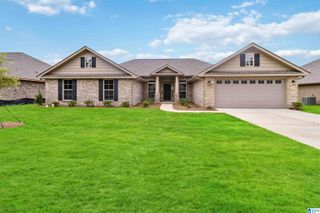
Be in your new home before the Holidays! This 5-bedroom, 2,900+ sq ft Providence plan is the largest plan available in Barimore and the ONLY ONE READY NOW! Located in one of Helena’s newest neighborhoods, this practically new, turnkey home offers the benefits of new construction without the wait, delays, or added cost of upgrades. Already thoughtfully enhanced with designer fixtures & hardware, faux wood blinds, low-maintenance light oak LVP, and completed landscaping. The main level features a spacious primary suite with spa-style shower and walk-in closet, plus a 2nd bedroom ideal for guests or a home office. The open-concept living area is filled with natural light and flows into the kitchen featuring energy-efficient appliances & a large island. Upstairs are 3 additional BRs, 2 full BTHs, plus a large den perfect for a media room, playroom or 2nd living space. Enjoy a covered patio, low-maintenance yard, wooded views + the added bonus of a 2-car garage w/additional storage!
- Listing Status:
- Active
- Date Added:
- September 9, 2026
- Data Last Updated:
- October 5, 2026 at 7:56AM
- Listing Office:
- Stonebridge Realty LLC : 205-850-1892
- Listing Agent:
- Michelle Shunnarah : 205-230-8171
- MLS ID:
- 21463591

- General: Porch
- Pool: CommunityIn-GroundPerimeter Fencing
- Parking: AttachedDriveway Parking
- General: Brick Over FoundationSiding-Hardiplank1.5-StorySlab
- HOA Amenities: BBQ AreaBike TrailsClubhouseGolf Cart PathParkPlaygroundSidewalksStreet LightsWalking PathsCommon Grounds MntcManagement FeeRecreation FacilityUtilities for Comm Areas650.0Yearly
- County: Shelby
- Zoning: Barimore Phase II Lot 12013-8-28-2-001-001.003
- Water: Public Water
- Sewer: Connected
This listing courtesy of Michelle Shunnarah , Stonebridge Realty LLC
Monthly Payment
- Principal & Interest $
- Property Taxes $
- Home Insurance $
- VA Funding Fee $

 New - 3 days ago