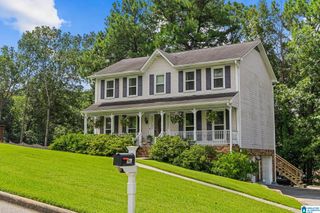
476 RIVER OAKS LANE, Helena, AL 35080
- 4 beds |
- 3 baths |
- 2,060 sqft
 Single-Family Home
  Built in 2006
  6,970sqft lot
 2 car garage
  $194/sqft
  Listed 2 days ago
Property Description
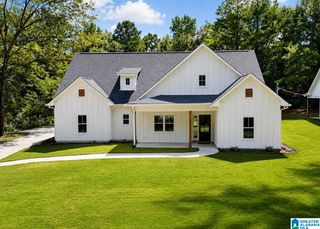
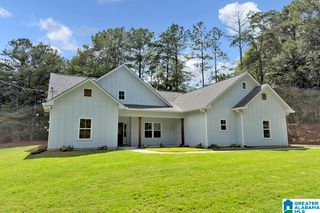
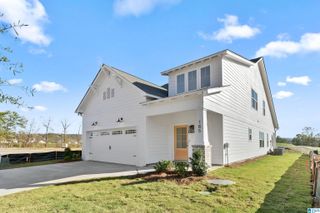
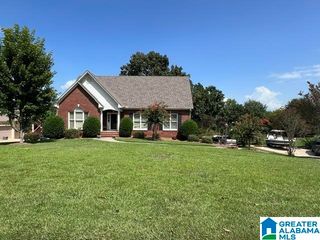
Meticulously maintained 4BR/2.5BA in Helena’s coveted Riverwoods neighborhood, offering comfort, style & low-maintenance living with an exceptional community setting featuring a pool, clubhouse, walking trails, parks & private lake. Beautiful LVP flooring flows throughout the main level. Updated kitchen features quartz countertops, upgraded LG stainless appliances, self-cleaning convection gas oven, pantry & breakfast nook. Spacious family room boasts soaring 2-story vaulted ceilings & gas fireplace, with access to the lush backyard, patio, grilling area, storage building & new privacy fence. Main-level primary suite offers a luxurious bath with soaking tub, separate shower & walk-in closet. Upstairs are 3 generously sized bedrooms & full bath-providing plenty of space for family, guests, or a home office/rec room. Heated/cooled garage provides great workshop or project space. Recent updates include roof (2021), both HVACs (2025) & water heater (2025). Exceptional care inside & out!
- Listing Status:
- Active
- Date Added:
- August 18, 2026
- Data Last Updated:
- August 20, 2026 at 7:58AM
- Listing Office:
- ARC Realty 280 : 205-313-8500
- Listing Agent:
- Sherry Frye : 2052666684
- MLS ID:
- 21462533

- General: Fenced YardLighting SystemSprinkler SystemStorage Building
- Pool: CommunityCleaning SystemIn-GroundPerimeter Fencing
- Parking: AttachedParking (MLVL)
- General: 4 Sides BrickSiding-Hardiplank1.5-StorySlab
- HOA Amenities: ClubhousePlaygroundSidewalksStreet LightsSwimming AllowedCommon Grounds MntcManagement FeeRecreation FacilityReserve for ImprovementsUtilities for Comm Areas586.0Yearly
- County: Shelby
- Zoning: Riverwoods 7th Sec Ph 1 Book 35 Page 69 Lot 72913-4-17-0-008-029.000
- Water: Public Water
- Sewer: Connected
This listing courtesy of Sherry Frye , ARC Realty 280
Monthly Payment
- Principal & Interest $
- Property Taxes $
- Home Insurance $
- VA Funding Fee $

 New - 5 hours ago