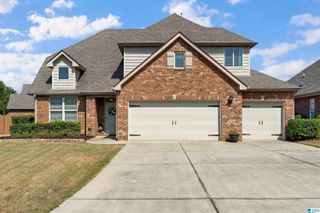
113 HUNTLEY RIDGE DRIVE, Pelham, AL 35124
- 4 beds |
- 3 baths |
- 1,922 sqft
 Single-Family Home
  Built in 2025
  —— sqft lot
  2 car garage
  $249/sqft
  Listed 1 month ago
Property Description
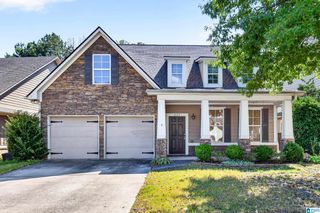
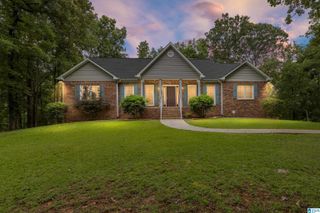
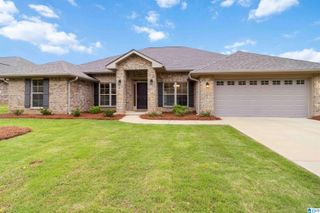
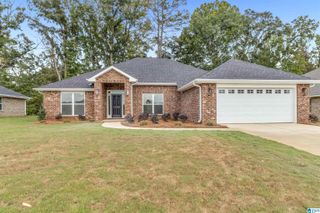
4.99% fixed rate available on this home! This gorgeous model home has all the upgrades, and it is now available! Step through the front door of this showstopper to be greeted by the two-story foyer that has so much natural light! There is 7" white oak hardwood flooring throughout the entire home. The kitchen is impressive with cabinets to the ceiling, a gas range with vented hood, quartz countertops, farmhouse sink, microwave drawer, and undercabinet lighting and pendant lighting. The primary bedroom is on the main level and features a vaulted ceiling and room for a king-size bed. The primary bathroom has a huge walk-in shower that is fully tiled with a frameless glass door. There are also quartz countertops and illuminated mirrors. Both the linen closet and primary closet have custom wooden shelving. Upstairs are three spacious bedrooms and a swanky guest bathroom. There is also a loft space! The covered back patio overlooks the private backyard. Come see it today!
- Listing Status:
- Active
- Date Added:
- August 18, 2026
- Data Last Updated:
- October 5, 2026 at 12:58PM
- Listing Office:
- RealtySouth-Inverness Office : 205-991-6565
- Listing Agent:
- Joseph Heckel : (205) 914-1201
- MLS ID:
- 21462470

- General: Porch
- Parking: AttachedDriveway ParkingParking (MLVL)Off Street Parking
- General: Siding-Hardiplank2+ StorySlab
- HOA Amenities: SidewalksStreet LightsCommon Grounds MntcManagement Fee385.0Yearly
- County: Shelby
- Zoning: Huntley Ridge Lot 30000000000
- Water: Public Water
- Sewer: Connected
This listing courtesy of Joseph Heckel , RealtySouth-Inverness Office
Monthly Payment
- Principal & Interest $
- Property Taxes $
- Home Insurance $
- VA Funding Fee $

 New - 1 day ago