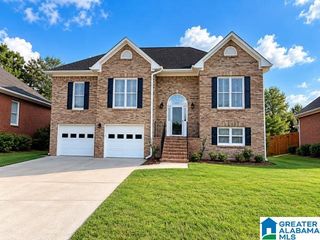
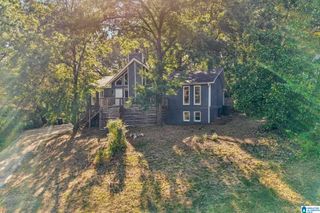
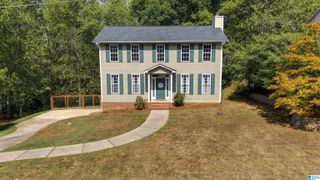
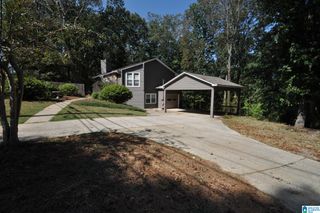
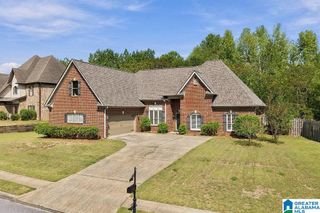
$430,360
1134 CAMELLIA RIDGE DRIVE, Pelham, AL 35124
- 4 beds |
- 3 baths |
- 2,055 sqft
 Single-Family Home
  Built in 2023
  7,841sqft lot
 2 car garage
  $209/sqft
  Listed 21 hours ago
Property Description
The Flannery plan has 4 bedroom 2.5 bath with approx. 2055 sqft. Master suite on main level with master bathroom featuring a beautiful soaking bathtub, tiled shower, and walk-in closet. OPEN CONCEPT. Kitchen with large island, stainless steel appliances, Granite countertops, tile backsplash, and extra cabinet space. Laminate floors throughout great room, kitchen, and dining area. Gas heat and gas fireplace. Upstairs offers a spacious loft/den area perfect for a second entertainment space. Three Spacious bedrooms and one full bathroom. Covered Patio with large, flat backyard! Separate Heat Pump for energy savings. Three zone irrigation system. This home is move in ready!
- Listing Status:
- Active
- Date Added:
- October 4, 2026
- Data Last Updated:
- October 5, 2026 at 1:57AM
- Listing Office:
- The Homestead Group LLC : 205-225-4447
- Listing Agent:
- Yvonnda Stephens : 205-835-1400
- MLS ID:
- 21465536

- General: Porch
- Parking: Driveway ParkingUncovered Parking
- General: Siding-Vinyl1.5-StorySlab
- HOA Amenities: 360.0Yearly
- County: Shelby
- Zoning: Block: Lot: 305 CAMELLIA RIDGE PH 3 SEC 113-1-02-4-003-005.000
- Water: Public Water
- Sewer: Connected
This listing courtesy of Yvonnda Stephens , The Homestead Group LLC
Monthly Payment
$Est. Payment
- Principal & Interest $
- Property Taxes $
- Home Insurance $
- VA Funding Fee $

 New - 2 days ago