$385,000
8451 SHADY TRAIL, Helena, AL 35022
- 4 beds |
- 4 baths |
- 2,489 sqft
 Single-Family Home
  Built in 2006
  0.64acre lot
 2 car garage
  $155/sqft
  Listed 2 months ago
Property Description
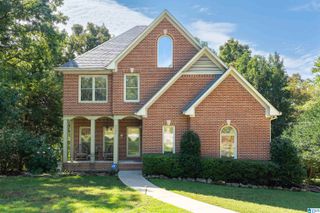
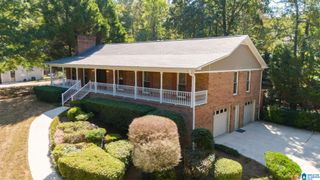
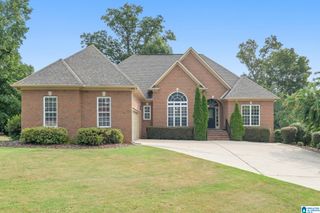
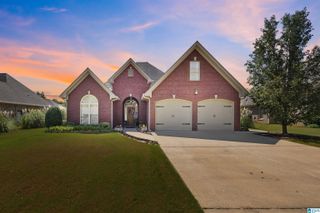
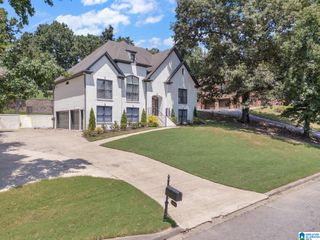
Welcome home to 8451 Shady Trail, nestled on a desirable corner lot in a quiet, peaceful neighborhood. Enjoy the perfect blend of comfort and convenience with access to fantastic community amenities, including a neighborhood pool and lake. Inside, you'll find a spacious layout with a bonus area downstairs. Step outside onto the deck (refinished in 2023), ideal for entertaining, grilling, or simply relaxing while enjoying the outdoors. Whether you're looking for peaceful surroundings, extra living space, or a neighborhood with amenities the whole family will love, this home will check the boxes. Don't miss your opportunity to make it yours!
- Listing Status:
- Active
- Date Added:
- July 27, 2026
- Data Last Updated:
- October 5, 2026 at 7:56AM
- Listing Office:
- ARC Realty - Hoover : +1 (205) 969-8912
- Listing Agent:
- Blake Shultz : 2054519858
- MLS ID:
- 21460397

- General: Fenced Yard
- Parking: AttachedBasement ParkingDriveway ParkingOn Street Parking
- General: 4 Sides Brick2+ StoryBasement
- HOA Amenities: Other450.0Yearly
- County: Jefferson
- Zoning: LOT 108 TIMBERLAKE SECTOR I PB 37 PG 1642-00-28-1-000-037.000
- Water: Public Water
- Sewer: Septic
This listing courtesy of Blake Shultz , ARC Realty - Hoover
Monthly Payment
$Est. Payment
- Principal & Interest $
- Property Taxes $
- Home Insurance $
- VA Funding Fee $