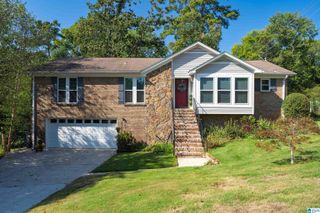
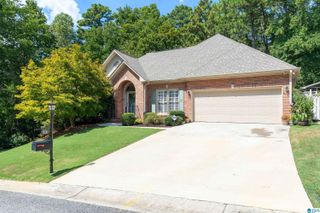
1913 VALEWOOD CIRCLE, Hoover, AL 35244
- 4 beds |
- 4 baths |
- 3,501 sqft
 Single-Family Home
  Built in 1996
  0.3acre lot
 2 car garage
  $128/sqft
  Listed 1 month ago
Property Description
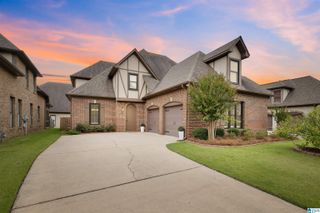
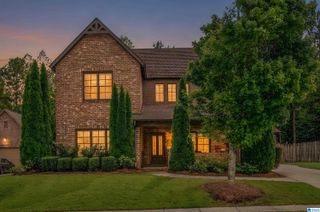
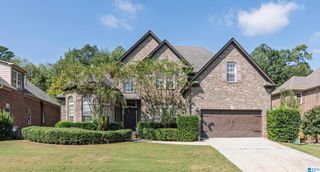
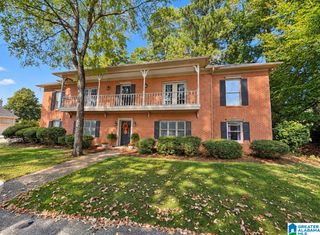
Welcome to this one-owner home in the desirable Russett Woods neighborhood. Designed with both comfort and entertaining in mind, the main level features rich natural hardwoods, plantation shutters, and a great room with gas log fireplace and soaring vaulted ceilings. The open-concept kitchen offers a breakfast bar, step-in pantry, and abundant cabinet space, which flows to the dining area and great room. The Master suite is complete with a walk-in closet and a beautifully updated bath featuring an updated shower, modern fixtures and hardware. Upstairs, you will find three additional generously sized bedrooms—two with step-in closets—a full shared bath, and a dedicated laundry closet for convenience. The lower level has a fully finished basement game room equipped with a wet bar and half bath. A rare find with space for everyone, this home is ready for its next family.
- Listing Status:
- Active
- Date Added:
- August 28, 2026
- Data Last Updated:
- October 5, 2026 at 7:56AM
- Listing Office:
- ERA King Real Estate : 205-979-2335
- Listing Agent:
- Carlton Jones : 2055680089
- MLS ID:
- 21463171

- General: None
- Parking: Basement ParkingDriveway ParkingLower Level
- General: 1 Side BrickSiding-Other2+ StoryBasement
- County: Jefferson
- Zoning: LOT 121 RUSSET WOODS TENTH SEC FOURTH ADD PHASE ONE 29/63 AMENDED MAP 29/95 (1997)39-00-31-3-000-002.080
- Water: Public Water
- Sewer: Connected
This listing courtesy of Carlton Jones , ERA King Real Estate
Monthly Payment
- Principal & Interest $
- Property Taxes $
- Home Insurance $
- VA Funding Fee $