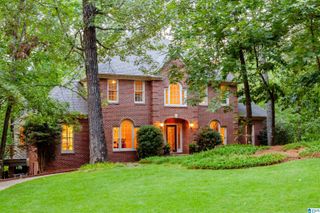
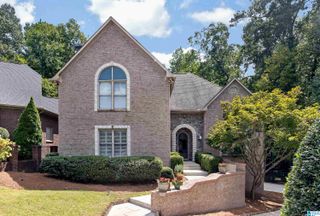
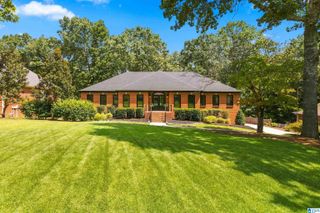
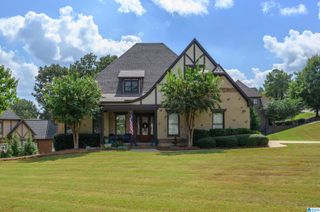
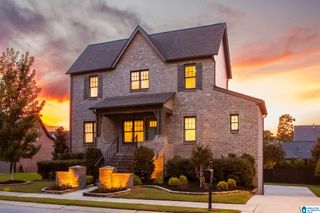
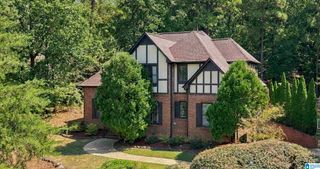
2916 BERKELEY DRIVE, Hoover, AL 35242
- 4 beds |
- 5 baths |
- 4,528 sqft
 Single-Family Home
  Built in 1983
  0.42acre lot
 4 car garage
  $176/sqft
  Listed 2 months ago
Property Description
Priced to sell! Now the best value in Inverness for this size home. Approx $5K lender credit w/sponsored lender! Rare Woodford gem on one of Inverness' most coveted streets, backing to the 6th tee of Inverness Golf Course. This home offers 4,529 SF across three finished levels with tall ceilings, exquisite moldings, & an abundance of natural light. Main floor features hardwood flooring throughout, formal LR & DR rooms, great room w/built-in wet bar/bev area & large screened porch with breathtaking golf course views. Eat-in kitchen features Jenn-air appliances. 2-stall garage access with EV charger & storage. The main floor primary is a true retreat, featuring separate patio, 2 private vanity rooms & closets adjoined by a dedicated bathing room. Upstairs, three spacious bedrooms with oversized closets are served by a private en-suite bath, Jack and Jill bath, & generous storage. Finished basement adds a full bath, large closets, tandem garage, & daylight access. Roof 2018,HVAC 2015/2019
- Listing Status:
- Active
- Date Added:
- July 14, 2026
- Data Last Updated:
- October 5, 2026 at 1:56PM
- Listing Office:
- ARC Realty - Homewood : 205-969-8911
- Listing Agent:
- Dina Hendrix : 2056665525
- MLS ID:
- 21458348

- General: Fenced YardLighting SystemSprinkler SystemPorch Screened
- Parking: AttachedBasement ParkingDriveway ParkingLower LevelParking (MLVL)Off Street Parking
- General: 3 Sides BrickBrick Over FoundationSiding-Hardiplank1.5-StoryBasement
- HOA Amenities: Common Grounds MntcManagement Fee225.0Yearly
- County: Shelby
- Zoning: Subdivision Woodford Amended Map Block 1 Lot 610-2-10-0-004-050.000
- View: Golf ViewView
- Water: Public Water
- Sewer: Connected
This listing courtesy of Dina Hendrix , ARC Realty - Homewood
Monthly Payment
- Principal & Interest $
- Property Taxes $
- Home Insurance $
- VA Funding Fee $