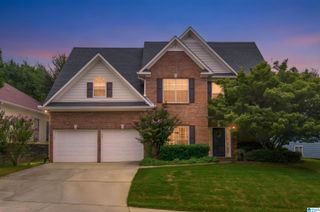
3304 PEMBROOKE LANE, Hoover, AL 35226
- 4 beds |
- 3 baths |
- 2,785 sqft
 Single-Family Home
  Built in 1969
  0.39acre lot
 2 car garage
  $165/sqft
  Listed 10 days ago
Property Description
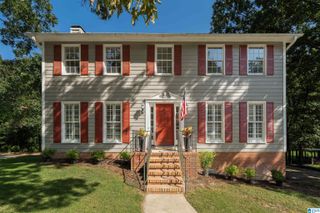
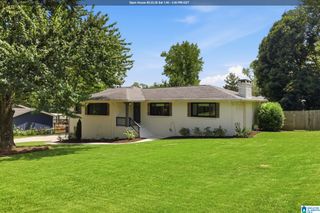
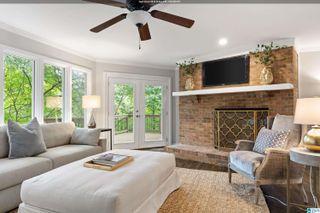
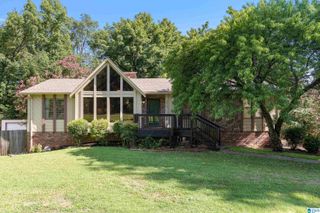
Welcome home to this beautifully updated Hoover gem in the sought-after Heatherwood community! This move-in-ready home features fresh interior and exterior paint, a new roof (2026), all-new luxury vinyl plank flooring, and a stunning remodeled kitchen with quartz countertops, shaker cabinets, stainless steel appliances, and a gas range. The main level offers a warm family room with a fireplace and charming nickel-gap ceiling, an updated primary suite, two additional bedrooms, an updated full bath, plus formal living and dining rooms for added flexibility. Downstairs you'll find a spacious second living area with a 2nd fireplace, a 4th bedroom, and a full bath—perfect for guests, an in-law suite, or teen retreat. Enjoy the large fenced backyard from the open deck, all on a desirable corner lot. Conveniently located near Gwin Elem, Simmons Middle School, Hwy 31, shopping, dining, and everything Hoover has to offer. Beautiful updates, flexible living space, and an unbeatable location!
- Listing Status:
- Active
- Date Added:
- August 10, 2026
- Data Last Updated:
- August 20, 2026 at 7:58AM
- Listing Office:
- Real Broker LLC : 334-631-1234
- Listing Agent:
- Gayla Schofield : 205-902-8091
- MLS ID:
- 21461380

- General: Fenced Yard
- Parking: Basement ParkingDriveway ParkingLower Level
- General: Siding-Wood1-StoryBasement
- County: Jefferson
- Zoning: LOT 1 BLK 1 HEATHERBROOK 2ND ADD39-00-11-3-005-014.000
- Water: Public Water
- Sewer: Connected
This listing courtesy of Gayla Schofield , Real Broker LLC
Monthly Payment
- Principal & Interest $
- Property Taxes $
- Home Insurance $
- VA Funding Fee $

 New - 5 hours ago