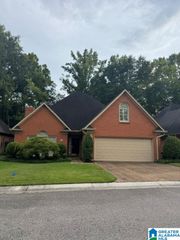
2144 LESTER LANE, Hoover, AL 35226
- 4 beds |
- 4 baths |
- 2,876 sqft
 Single-Family Home
  Built in 1958
  0.48acre lot
 —— car garage
  $186/sqft
  Listed 5 hours ago
Property Description
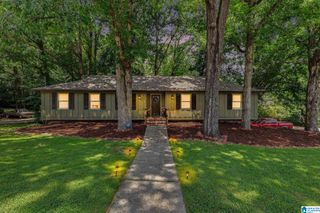
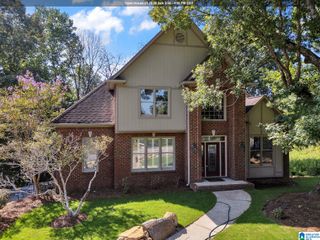
Don't miss this beautifully renovated home in the heart of Bluff Park full of updates, space, & flexibility! The open-concept main level features gorgeous hardwood floors throughout, a charming living area, dining area, & an updated kitchen perfect for entertaining. The primary suite is a true retreat, complete w/ a stunning ensuite bathroom featuring a gorgeous walk-in shower, double vanity, tons of storage, & spacious walk-in closet. 3 bedrooms, 2.5 baths, & a convenient laundry room are all located on the main level. Downstairs, the daylight basement offers more room to spread out w/ bonus living space, kitchenette, full bedroom, full bath, & a bonus room being used as a home gym—perfect for an office or playroom. Large heated & cooled storage room too! Outside, enjoy a large, fully fenced backyard w/ a brand-new back deck, perfect for relaxing or hosting. Less than half a mile to Bluff Park Elem AND Shades Cliff Pool, with plenty of parking on a GREAT street! OPEN HOUSE SAT 1-3!
- Listing Status:
- Active
- Date Added:
- August 20, 2026
- Data Last Updated:
- August 20, 2026 at 7:58AM
- Listing Office:
- ARC Realty Vestavia : 205-969-8910
- Listing Agent:
- Jessica Gilmore : 205-886-9221
- MLS ID:
- 21462458

- General: Fenced Yard
- Parking: Driveway Parking
- General: 4 Sides Brick2+ StoryBasement
- County: Jefferson
- Zoning: E 1/2 OF N 1/2 OF LOT 7 REAR BLUFF ESTS LESS & EXCEPT R/W39-00-04-4-007-005.000
- Water: Public Water
- Sewer: Septic
This listing courtesy of Jessica Gilmore , ARC Realty Vestavia
Monthly Payment
- Principal & Interest $
- Property Taxes $
- Home Insurance $
- VA Funding Fee $

 New - 1 day ago