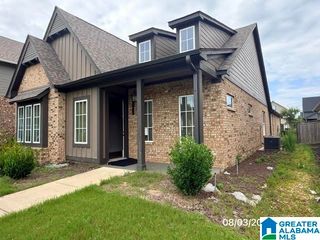
6345 MARKSBURY STREET, Hoover, AL 35244
- 4 beds |
- 3 baths |
- 2,651 sqft
 Single-Family Home
  Built in 2026
  —— sqft lot
  2 car garage
  $221/sqft
  Listed 6 days ago
Property Description
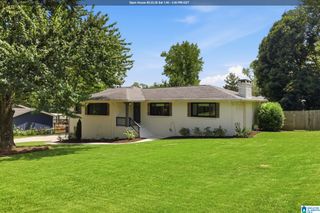
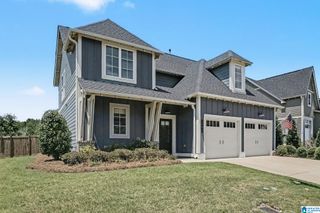
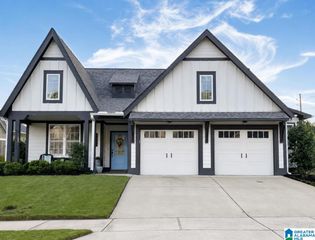
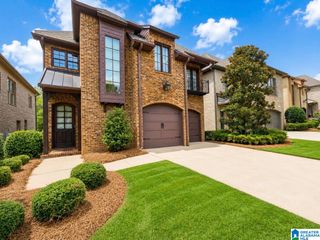
All New Home Plan - the Margot! This will quickly become the next it girl!! This plan can do so much - think structural options from additional bedrooms and bathroom, 2 story spaces, and options for days! You'll love customizing this home to your families every need! With the primary, secondary bedroom and a flex space on the main level this home comes with a main level everyone is looking for! Upstairs, let the customization begin. Want more to love, Everlee's the Newest Amenity building features state of the art fitness facilities for all ages and 55+ individuals, including a golf simulator, dog washing station, putting green, play ground, zero entry resort pool, club house with a future wine and coffee bar! Come get inspired by these model home pictures featured in this listing and connect with our team to discuss making a Margot home yours in Hoover's Best NEW Home Community, Sage Park at Everlee! We have something for every stage of life and price point!
- Listing Status:
- Active
- Date Added:
- August 14, 2026
- Data Last Updated:
- August 20, 2026 at 7:58AM
- Listing Office:
- SB Dev Corp : (205) 989-5588
- Listing Agent:
- Annabelle Robinson : 205-999-1624
- MLS ID:
- 21462278

- General: Sprinkler System
- Pool: CommunityIn-GroundPerimeter Fencing
- Parking: AttachedDriveway Parking
- General: Siding-Hardiplank2+ StorySlab
- HOA Amenities: Bike TrailsClubhouseParkPlaygroundSidewalksStreet LightsSwimming AllowedWalking PathsCommon Grounds MntcManagement FeeRecreation FacilityUtilities for Comm Areas1300.0Yearly
- County: Jefferson
- Zoning: Everlee - Sage Park Phase 5C1.0
- Water: Public Water
- Sewer: Connected
This listing courtesy of Annabelle Robinson , SB Dev Corp
Monthly Payment
- Principal & Interest $
- Property Taxes $
- Home Insurance $
- VA Funding Fee $

 New - 5 hours ago