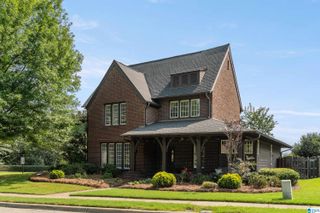
4522 VILLAGE GREEN WAY, Hoover, AL 35226
- 4 beds |
- 4 baths |
- 2,916 sqft
 Single-Family Home
  Built in 2023
  6,098sqft lot
 2 car garage
  $249/sqft
  Listed 6 days ago
Property Description
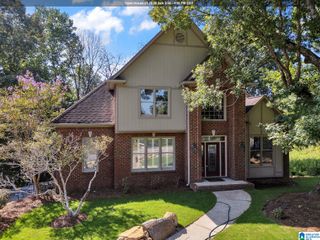
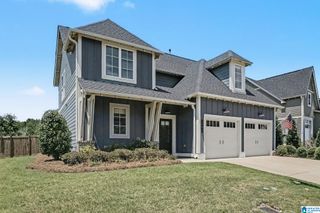
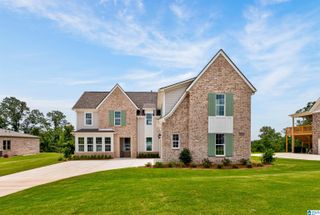
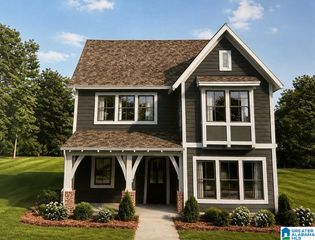
Welcome home to The Preserve, where low-maintenance living meets a convenient Hoover lifestyle. This like new home is spacious & has 4 bedrooms & 4 baths. The open-concept is perfect for entertaining. Living room features a gas fireplace. A separate office/study offers great work-from-home space. The large kitchen has an oversized island w/seating, stainless appliances, walk-in pantry & tons of cabinet space. Main-level primary bedroom features a large en-suite w/double vanity, oversized shower & walk-in closet. A 2nd bedroom & full bath are also on the main level. Upstairs you'll find a 2nd den or playroom, 2 additional bedrooms & 2 full baths, providing plenty of space for guests or family. Out back, enjoy the covered patio & small fenced yard for easy upkeep. Main level 2-car garage adds extra convenience & storage. The Preserve offers a community pool, Clubhouse & a great neighborhood atmosphere with lots nearby shops, & restaurants. Under 10 minutes to access I-459.
- Listing Status:
- Active
- Date Added:
- August 14, 2026
- Data Last Updated:
- August 20, 2026 at 7:58AM
- Listing Office:
- RealtySouth-MB-Crestline : +1 (205) 879-6330
- Listing Agent:
- Fred Smith : (205) 368-2280
- MLS ID:
- 21461866

- General: Fenced YardPorch
- Pool: CommunityIn-GroundPerimeter Fencing
- Parking: Driveway ParkingOff Street ParkingOn Street Parking
- General: Brick Over FoundationSiding-Hardiplank2+ StorySlab
- HOA Amenities: ClubhouseParkPlaygroundSidewalksStreet LightsSwimming AllowedWalking PathsCommon Grounds MntcManagement FeeRecreation FacilityUtilities for Comm Areas1300.0Yearly
- County: Jefferson
- Zoning: Lot 523 Of The Preserve Phase Xi Mb 50 Pg 99 Sec 15 Tsp 19S R3w39-00-15-4-001-001.021
- Water: Public Water
- Sewer: Connected
This listing courtesy of Fred Smith , RealtySouth-MB-Crestline
Monthly Payment
- Principal & Interest $
- Property Taxes $
- Home Insurance $
- VA Funding Fee $

 New - 7 hours ago