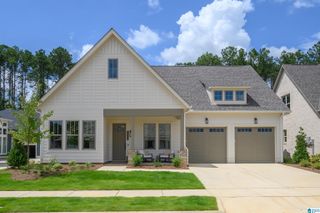
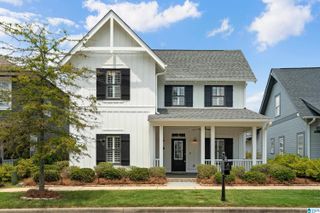
6324 OLIVEWOOD DRIVE, Hoover, AL 35244
- 3 beds |
- 3 baths |
- 2,106 sqft
 Single-Family Home
  Built in 2026
  —— sqft lot
  2 car garage
  $268/sqft
  Listed 20 days ago
Property Description
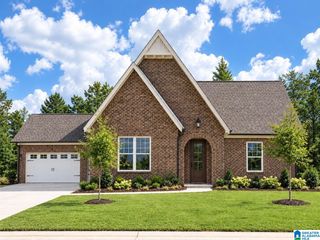
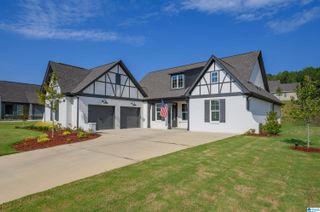
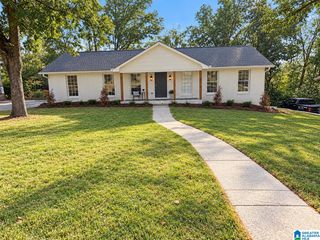
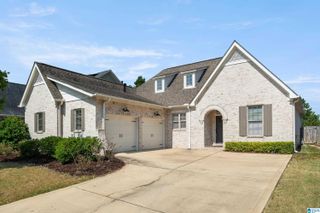
Discover the Hollis, a beautifully designed one-level home offering 3 bedrooms, 2.5 baths, and 2,168 square feet of thoughtfully planned living space. The open-concept kitchen, dining area, and great room create the perfect setting for entertaining, while the private primary suite features a high ceiling and spacious bath. With generously sized secondary bedrooms, a covered patio, and a two-car garage, this home delivers both comfort and functionality. Located in Sage Park at Everlee, you’ll have access to The Square, our best-in-class amenity center featuring both a 55+ wing and an all-ages wing, with The Social coming in Summer 2027. Explore the floor plan and connect with our team to learn how you can make the Hollis your new home!
- Listing Status:
- Active
- Date Added:
- September 15, 2026
- Data Last Updated:
- October 5, 2026 at 4:58AM
- Listing Office:
- SB Dev Corp : (205) 989-5588
- Listing Agent:
- Jaye Watts : 2056419423
- MLS ID:
- 21465512

- General: Sprinkler System
- Pool: CommunityIn-GroundPerimeter Fencing
- Parking: AttachedDriveway ParkingParking (MLVL)
- General: Siding-Hardiplank1.5-StorySlab
- HOA Amenities: BBQ AreaBike TrailsClubhouseGolfParkPlaygroundRetirement SeniorSidewalksStreet LightsSwimming AllowedWalking PathsCommon Grounds MntcManagement FeeRecreation FacilityUtilities for Comm Areas1300.0Yearly
- County: Jefferson
- Zoning: Everlee - Sage Park Phase 5C.10
- Water: Public Water
- Sewer: Connected
This listing courtesy of Jaye Watts , SB Dev Corp
Monthly Payment
- Principal & Interest $
- Property Taxes $
- Home Insurance $
- VA Funding Fee $