$549,900
912 TALL PINES LANE, Hoover, AL 35244
- 4 beds |
- 5 baths |
- 3,806 sqft
 Single-Family Home
  Built in 1986
  0.33acre lot
 2 car garage
  $144/sqft
  Listed 6 days ago
Property Description
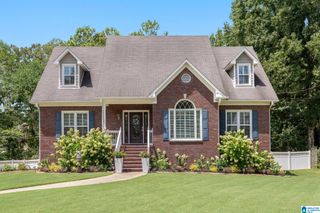
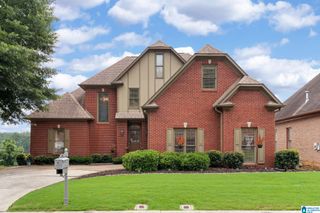
Immaculate all-brick home in Riverchase Country Club area, tucked on a quiet, cul-de-sac street, in a family-friendly setting. Feature include 4 bedrooms and Four and a half renovated baths, plus an updated kitchen and a partially finished basement with bonus room, full bath and Safe room as well. Enjoy a new roof (2019), a new deck over-looking a very privated wooded lot. This home has been well maintained with love and pride. Approx. 3,800 Sq. Ft. of living area plus a 2 car garage.
- Listing Status:
- Active
- Date Added:
- August 14, 2026
- Data Last Updated:
- August 20, 2026 at 7:58AM
- Listing Office:
- RealtySouth-OTM-Acton Rd : 205-978-9000
- Listing Agent:
- Pat Morgan : 2055318157
- MLS ID:
- 21462188

- General: Lighting System
- Parking: Basement ParkingDriveway ParkingOff Street Parking
- General: 4 Sides BrickBrick Over FoundationSiding-Other1.5-StoryBasement
- HOA Amenities: Golf AccessParkStreet LightsWalking PathsManagement FeeOther359.0Yearly
- County: Shelby
- Zoning: Lot 2233. Riverchase Country Club22nd Add.11-7-25-0-001-001.330
- Water: Public Water
- Sewer: Connected
This listing courtesy of Pat Morgan , RealtySouth-OTM-Acton Rd
Monthly Payment
$Est. Payment
- Principal & Interest $
- Property Taxes $
- Home Insurance $
- VA Funding Fee $

 New - 2 days ago