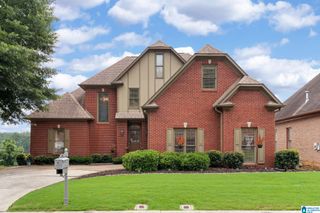
2205 BANEBERRY DRIVE, Hoover, AL 35244
- 4 beds |
- 5 baths |
- 3,758 sqft
 Single-Family Home
  Built in 1987
  0.5acre lot
 2 car garage
  $154/sqft
  Listed 2 days ago
Property Description
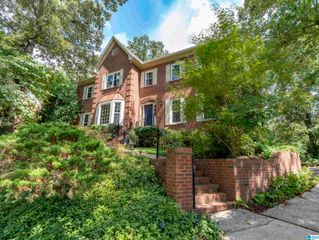
OPEN HOUSE THIS SUNDAY Aug 23! Tucked away on a quiet, cul-de-sac street this all-brick home offers plenty of room to spread out & entertain. So many updates like a NEW ROOF, water heater and fresh paint throughout! The DR is to your left, and a private office or formal LR sits on the right. The family room is the heart of the home and opens into a bright sunroom w/floor-to-ceiling windows overlooking the private backyard. The kitchen has a large island, new stainless appliances, eating nook & a standalone ice maker. The primary suite is on the main level and features a newly remodeled bathroom. Upstairs are 3 more bedrooms, 2 full baths, and brand-new carpet & paint. Downstairs, you'll find a huge bonus space and full bath and is currently being used as a bedroom and den. Step outside and you'll see what the sellers have loved most—a custom deck with a built-in bar that's made for football Saturdays, cookouts, and spending time with friends. Fresh exterior paint and refinished deck.
- Listing Status:
- Active
- Date Added:
- August 18, 2026
- Data Last Updated:
- August 20, 2026 at 7:58AM
- Listing Office:
- LAH Sotheby's International Realty Hoover : 205-440-4740
- Listing Agent:
- Molly Smith : (205) 602-7695
- MLS ID:
- 21462021

- General: Fenced YardPorch
- Parking: AttachedBasement ParkingDriveway ParkingLower LevelOff Street Parking
- General: 3 Sides BrickSiding-Vinyl2+ StoryBasement
- HOA Amenities: Common Grounds MntcManagement Fee367.0Yearly
- County: Shelby
- Zoning: RIVERCHASE COUNTRY CLUB 23RD ADD BOOK: 10 PAGE: 11 LOT: 232611-7-35-0-003-002.123
- Water: Public Water
- Sewer: Connected
This listing courtesy of Molly Smith , LAH Sotheby's International Realty Hoover
Monthly Payment
- Principal & Interest $
- Property Taxes $
- Home Insurance $
- VA Funding Fee $

 New - 3 days ago