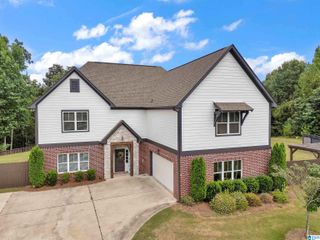
6515 OAK CREST COVE, Hoover, AL 35244
- 5 beds |
- 5 baths |
- 3,390 sqft
 Single-Family Home
  Built in 1999
  0.4acre lot
 2 car garage
  $156/sqft
  Listed 8 days ago
Property Description
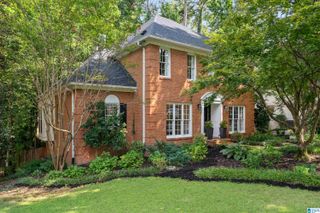
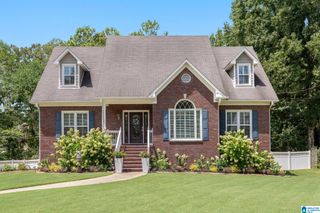
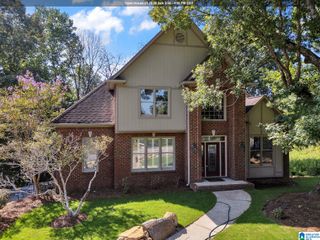
Loads of space with a basement apartment in this Hoover home on a large corner lot with mature trees and a fenced yard. Main level boasts a large family room with gas fireplace, formal dining room, laundry room, half bath, and a large kitchen with a breakfast bar, eating nook, massive amount of cabinet space and stainless appliances. Primary suite is located on the main level with 2 closets, separate shower and tub and double vanities. Second level holds 3 spacious bedrooms (one with a private bath) and a second full bath.Basement is a complete apartment with its on entry. It has a full kitchen, laundry area, den and patio. Large fenced backyard and open deck off the main level family room.Don't miss this amazing Hoover home located just off of Highway 150, within minutes from shops, dining, schools! Professional photos coming soon.
- Listing Status:
- Active
- Date Added:
- August 12, 2026
- Data Last Updated:
- August 20, 2026 at 7:58AM
- Listing Office:
- Century 21 Advantage : 205-823-6677
- Listing Agent:
- Daphney Massey : 2059657733
- MLS ID:
- 21460591

- General: Fenced YardGuest QuartersPorch
- Parking: AttachedBasement ParkingDriveway Parking
- General: 3 Sides Brick1.5-StoryBasement
- County: Jefferson
- Zoning: Lot 6 Oak Crest Sector 2 32/4-110.3x. 151.1 IRR41-00-06-3-000-027.009
- Water: Public Water
- Sewer: Connected
This listing courtesy of Daphney Massey , Century 21 Advantage
Monthly Payment
- Principal & Interest $
- Property Taxes $
- Home Insurance $
- VA Funding Fee $

 New - 1 day ago