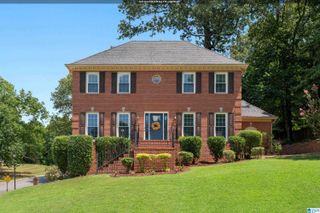
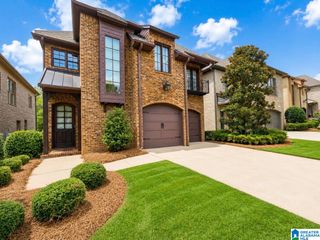
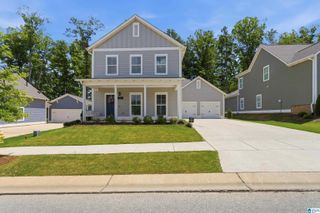
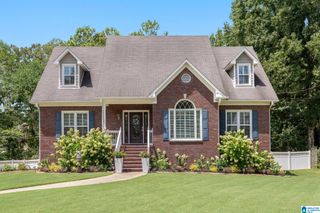
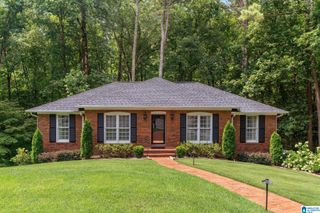
1038 CAMELLIA RIDGE DRIVE, Pelham, AL 35124
- 4 beds |
- 4 baths |
- 3,064 sqft
 Single-Family Home
  Built in 2020
  8,712sqft lot
 2 car garage
  $152/sqft
  Listed 27 days ago
Property Description
The Cahaba Plan has 4 bedrooms, 3.5 baths with approx. 2519 sq ft. The primary suite is on the main level with a huge master bathroom featuring a beautiful free-standing bathtub, separate vanities, tiled shower, and spacious closet. Open concept kitchen with island, stainless steel appliances, granite countertops, beautiful tile backsplash, and extra cabinet space. Hardwood floors throughout great room, kitchen, and dining area. Gas heat and gas fireplace. Upstairs offers a spacious loft/den area with an abundance of windows offering natural light. There are three spacious bedrooms and two full bathrooms. Interior was just painted. Separate heat pump for energy savings. Large flat fenced lot with three zone irrigation system. Plenty of storage space in the 2 car garage.
- Listing Status:
- Active
- Date Added:
- July 24, 2026
- Data Last Updated:
- August 20, 2026 at 7:58AM
- Listing Office:
- RealtySouth-OTM-Acton Rd : 205-978-9000
- Listing Agent:
- Laurie Valentine : (205) 329-4655
- MLS ID:
- 21460198

- General: Sprinkler SystemPorch
- Parking: AttachedDriveway ParkingParking (MLVL)
- General: Siding-Hardiplank1.5-StorySlab
- HOA Amenities: SidewalksStreet LightsCommon Grounds MntcManagement Fee360.0Yearly
- County: Shelby
- Zoning: Block: Lot: 204 CAMELLIA RIDGE PH 213-1-11-1-002-001.037
- Water: Public Water
- Sewer: Connected
This listing courtesy of Laurie Valentine , RealtySouth-OTM-Acton Rd
Monthly Payment
- Principal & Interest $
- Property Taxes $
- Home Insurance $
- VA Funding Fee $

 New - 6 hours ago