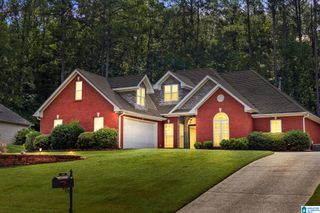
425 WISHFORD CIRCLE, Helena, AL 35080
- 5 beds |
- 4 baths |
- 2,677 sqft
 Single-Family Home
  Built in 2024
  7,405sqft lot
 2 car garage
  $196/sqft
  Listed 6 days ago
Property Description
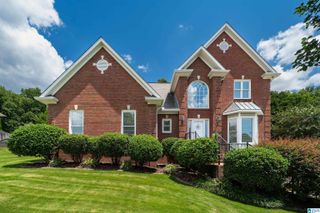
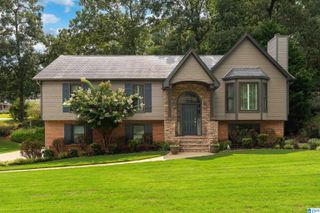
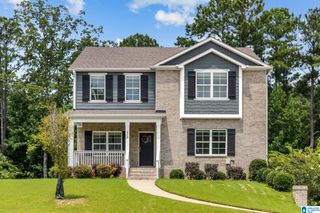
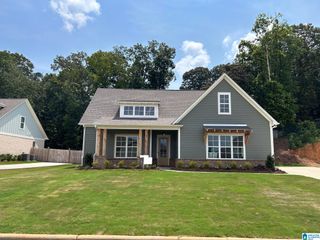
The best memories are made when everyone can be together, and this Hillsboro home was built for exactly that. From the soaring vaulted great room to the open kitchen where conversations naturally happen around the oversized island, every space encourages connection while still giving everyone room to spread out. Located in the sought-after Barrimore section of Hillsboro, this 5-bedroom, 4-bath home features luxury vinyl plank flooring, granite countertops, a gas range, stainless steel appliances, soft-close cabinetry, and a walk-in pantry. The main-level primary suite offers a relaxing escape, while a second bedroom and full bath make the perfect guest suite or home office. Upstairs, the loft creates a flexible second living area surrounded by three additional bedrooms, including one with its own private bath. Outside, enjoy a covered patio overlooking an established lawn and landscaping. Zoned for award-winning Helena schools and close to walking trails, parks, and community events.
- Listing Status:
- Active
- Date Added:
- August 14, 2026
- Data Last Updated:
- August 20, 2026 at 7:58AM
- Listing Office:
- RealtySouth-OTM-Acton Rd : 205-978-9000
- Listing Agent:
- Melanie Siow : 205-305-1158
- MLS ID:
- 21462036

- General: Fenced YardPorch
- Pool: CommunityPerimeter Fencing
- Parking: AttachedParking (MLVL)
- General: Siding-Hardiplank1.5-StorySlab
- HOA Amenities: ClubhouseSidewalksWalking PathsCommon Grounds MntcManagement FeeRecreation Facility650.0Yearly
- County: Shelby
- Zoning: BARIMORE PH 1 SEC 2 BOOK: 58 PAGE: 37 LOT: 12513-8-28-3-00.2-00500
- Water: Public Water
- Sewer: Connected
This listing courtesy of Melanie Siow , RealtySouth-OTM-Acton Rd
Monthly Payment
- Principal & Interest $
- Property Taxes $
- Home Insurance $
- VA Funding Fee $

 New - 2 days ago