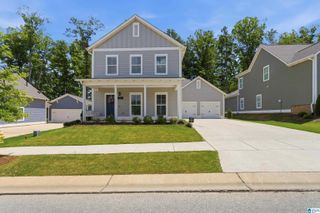
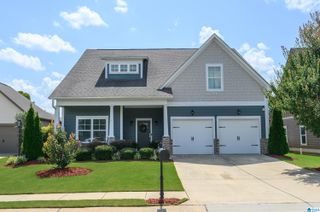
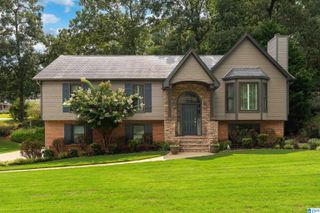
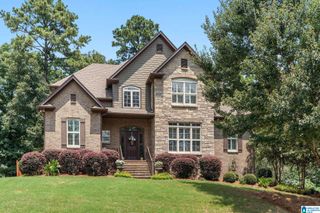
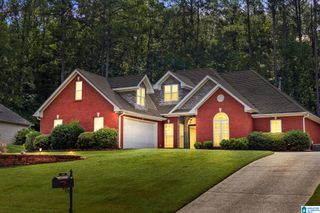
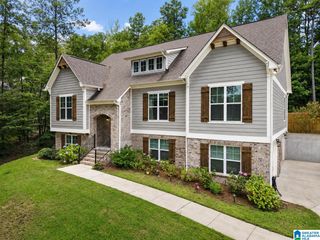
132 NEWGATE ROAD, Alabaster, AL 35007
- 4 beds |
- 3 baths |
- 2,977 sqft
 Single-Family Home
  Built in 1993
  0.35acre lot
 2 car garage
  $168/sqft
  Listed 5 days ago
Property Description
Welcome to this beautiful 4-bedroom home in Norwick Forest, moments from Thompson High School! The spacious primary suite is conveniently located on the main level & features two separate walk-in closets, a luxurious freestanding tub, & a separate shower. The large kitchen offers ample counter space & cabinetry, along with a gas range, making it both functional & inviting. The home also features a spacious living room, large family room with gas fireplace, sunroom, & generous dining room. Step outside to enjoy both an open grilling deck & covered deck overlooking the fenced backyard, beautifully landscaped with planted beds & lush emerald green Zoysia grass. Upstairs, you'll find three generously sized bedrooms, each with a walk-in closet, plus a full bath with dual sinks & a separate tub/toilet area. An additional upstairs office/playroom/flex room provides versatile space for work, hobbies, or play. Beautifully designed for comfort, entertaining, & everyday living! EXQUISITELY KEPT!!
- Listing Status:
- Active
- Date Added:
- August 15, 2026
- Data Last Updated:
- August 20, 2026 at 7:58AM
- Listing Office:
- Keller Williams Metro South : 205-605-1000
- Listing Agent:
- Ashlee Springer : 2055404712
- MLS ID:
- 21462052

- General: Fenced YardSprinkler SystemStorage BuildingPorch
- Parking: Basement Parking
- General: 3 Sides BrickSiding-Vinyl1.5-StoryBasement
- HOA Amenities: Common Grounds Mntc80.0Yearly
- County: Shelby
- Zoning: NORWICK FOREST 2ND SECTOR BOOK: 13 PAGE: 23 BLOCK: 2 LOT: 1523-2-03-2-001-001.102
- Water: Public Water
- Sewer: Connected
This listing courtesy of Ashlee Springer , Keller Williams Metro South
Monthly Payment
- Principal & Interest $
- Property Taxes $
- Home Insurance $
- VA Funding Fee $