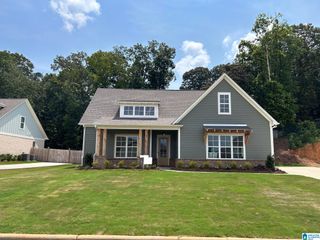
508 SUGARBERRY DRIVE, Maylene, AL 35114
- 5 beds |
- 3 baths |
- 2,619 sqft
 Single-Family Home
  Built in 2001
  0.43acre lot
 2 car garage
  $181/sqft
  Listed 10 days ago
Property Description
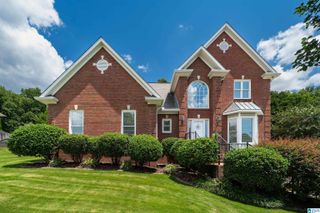
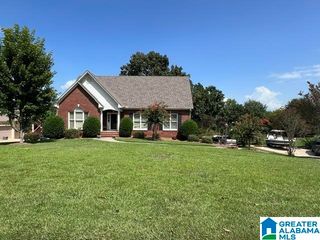
Welcome to the kind of home you'll never want to leave. Located in the highly sought-after Lake Forest subdivision, this custom-built home offers the perfect balance of privacy, comfort, and convenience. Spend your summers relaxing by the in-ground pool, host unforgettable gatherings under the gazebo, and enjoy peaceful evenings overlooking the woods from your own backyard. On Friday nights, you'll even hear the excitement of Thompson High School football games in the distance—a special touch that makes this location feel like home. Just minutes from top-rated schools, shopping, dining, parks, and everyday conveniences, you'll have the best of both worlds: a quiet retreat with everything you need close by. With a spacious layout, beautiful outdoor living spaces, timeless curb appeal, and room to grow, this home was designed for making memories for years to come. Whether you're entertaining a crowd or enjoying a peaceful evening at home, you'll love the lifestyle this property offers.
- Listing Status:
- Active
- Date Added:
- August 10, 2026
- Data Last Updated:
- August 20, 2026 at 7:58AM
- Listing Office:
- EXIT Royal Realty : 205-258-5325
- Listing Agent:
- Zoe Lockhart : 205-294-2588
- MLS ID:
- 21461492

- General: Fenced YardGazeboLighting SystemSprinkler System
- Pool: Personal PoolCleaning SystemIn-Ground
- Parking: AssignedAttachedDetachedDriveway ParkingOn Street Parking
- General: 4 Sides Brick1.5-StorySlab
- HOA Amenities: Boats-Non Motor OnlyPrivate LakeSidewalksStreet LightsWalking PathsCommon Grounds MntcManagement Fee250.0Yearly
- County: Shelby
- Zoning: SEC/TWNSHP/RAN 9 21S 03W NBRHD: 02 LAKE FOREST R-2232090004012000
- Water: Public Water
- Sewer: Connected
This listing courtesy of Zoe Lockhart , EXIT Royal Realty
Monthly Payment
- Principal & Interest $
- Property Taxes $
- Home Insurance $
- VA Funding Fee $

 New - 3 days ago