$1,036,843
50 Trail Loop Road, Huntsville, AL 35803
- 5 beds |
- 6 baths |
- 4,081 sqft
 Single-Family Home
  Built in ——
  0.44acre lot
 —— car garage
  $254/sqft
  Listed 4 months ago
Property Description
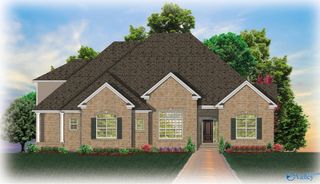
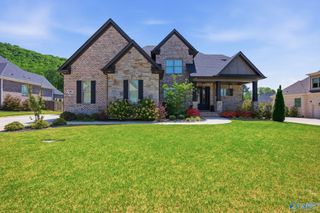
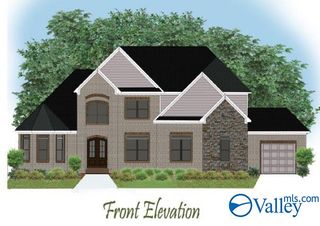
Under Construction-The Josie Plan! Full Brick Home w/ Metal Roof Over Front Porch. Enter Through Double Mahogany Wood Front Doors, 10' Ceilings w/ 8' Doors on 1st Floor, Study w/Trey Ceiling, Dining Room w/ Waincotting, Tons of Trim Details Throughout, 2 Story Great Room w/ Stone Gas Fireplace, 16' Sliding Door Opening to Covered Backporch, Kitchen Features Custom Cabinets w/ Soft Close Drawers & Doors, Stainless Steel Appliances w/ Double Oven, 36" Gas Cooktop, Gourmet Cabinet Venthood, Farmsink, Oversized Island for Entertaining, Quartz, Rounded Sheetrock Corners, Brick Landscape Border, Irrigation, Sodded Yard.
- Listing Status:
- Active
- Date Added:
- April 13, 2026
- Data Last Updated:
- August 12, 2026 at 12:08AM
- Listing Office:
- Valley Homes Real Estate, LLC : 256-333-6644
- MLS ID:
- 21915071
- General: Curb/GuttersDrive-ConcreteViewSidewalkUndgrnd UtilSprinkler Sys
- Style: CraftsmanOpen Floor PlanTraditional
- Other Structures: Front PorchCovered Porch
- Parking: Garage-Three CarGarage-AttachedGarage Door OpenerGarage Faces Side
- Windows: Double Pane Windows
- General: BrickFiber CementVinyl SidingTwoSlab
- HOA Amenities: ClubhouseCommon GroundsPoolClub HouseCommon GroundsCommunity Pool (OA)800.0Annually
- Originating MLS: Valley MLS
- County: MADISON
- Zoning: 2305160000001.107
- Water: Public
- Sewer: Septic Tank
- Source: Valley MLS
This listing courtesy of Valley Homes Real Estate, LLC
Monthly Payment
$Est. Payment
- Principal & Interest $
- Property Taxes $
- Home Insurance $
- VA Funding Fee $