$1,023,323
69 Trail Loop Road, Huntsville, AL 35803
- 5 beds |
- 6 baths |
- 4,122 sqft
 Single-Family Home
  Built in ——
  0.6acre lot
 —— car garage
  $248/sqft
  Listed 4 months ago
Property Description
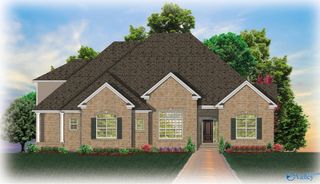
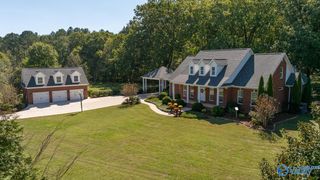
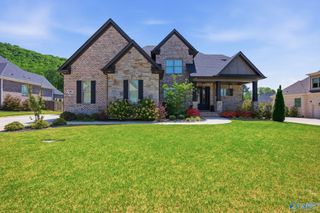
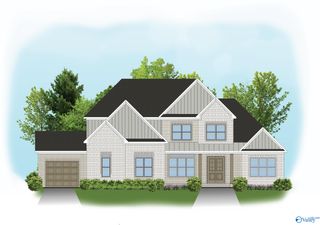
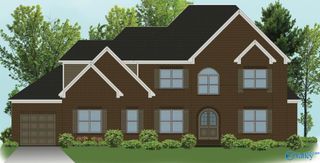
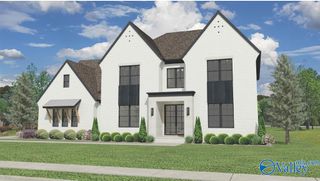
Under Construction-MODEL HOME. The Lydia Plan has it ALL! Full Brick w/ Stone Accents, Black Windows, Double Wood Front Door, 10' Ceilings and 8' Doors on 1st Floor, Coffered Ceilings in Dining Room & Master, 16' Sliding Door in 2 Story Great Room w/ Stone Fireplace, Opening to Large Covered Porch w/ Extended Patio. Stainless Steel Appliances, Custom Cabinets w/ Soft Close Drawers and Doors, Curved Cabinet Venthood, Quartz, White Farm Sink and Oversized Island for Entertaining. Secluded Master Suite Showcases Double Vanity, Freestanding Soaking Tub, Separate Tile Shower, Two Large Closets. Brick Landscape Border, Irrigation and Sodded Yard.
- Listing Status:
- Active
- Date Added:
- April 13, 2026
- Data Last Updated:
- August 11, 2026 at 10:06PM
- Listing Office:
- Valley Homes Real Estate, LLC : 256-333-6644
- MLS ID:
- 21915069
- General: ViewCurb/GuttersSidewalkUndgrnd UtilSprinkler SysDrive-Concrete
- Style: TraditionalOpen Floor Plan
- Other Structures: Covered PorchFront Porch
- Parking: Garage-Three CarGarage-AttachedGarage Door OpenerGarage Faces Side
- Windows: Double Pane Windows
- General: BrickStoneFiber CementVinyl SidingTwoSlab
- HOA Amenities: ClubhousePoolCommon GroundsClub HouseCommunity Pool (OA)Common Grounds800.0Annually
- Originating MLS: Valley MLS
- County: MADISON
- Zoning: 2305160000001.100
- Water: Public
- Sewer: Septic Tank
- Source: Valley MLS
This listing courtesy of Valley Homes Real Estate, LLC
Monthly Payment
$Est. Payment
- Principal & Interest $
- Property Taxes $
- Home Insurance $
- VA Funding Fee $