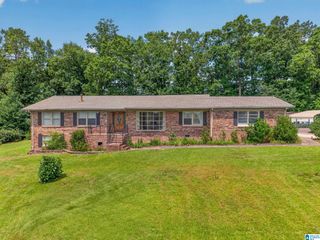
1404 LOUISE DRIVE SE, Jacksonville, AL 36265
- 5 beds |
- 3 baths |
- 3,386 sqft
 Single-Family Home
  Built in 1987
  0.48acre lot
 2 car garage
  $84/sqft
  Listed 5 days ago
Property Description
WELCOME to this spacious 3,386-square-foot home designed for families who need room to live, grow, and gather! Nestled in a welcoming subdivision, this 5 BR, 3 BA home offers the perfect blend of comfort, functionality, and endless possibilities. The main level features generous living spaces, including 4 BRs and an oversized family room with a wood-burning fireplace. The eat-in kitchen, along with a separate dining room, provides plenty of space for all things cooking and eating. Step outside to a roomy deck overlooking a large, level backyard—ideal for children, pets, gardening, or simply relaxing outdoors. The full basement is where this home truly stands out. In addition to a 5th BR and a full bath, it includes a built-in safe room for added peace of mind. With abundant finished space, the basement is a blank canvas ready to become a second family room, kids' play area, home gym, media room, man cave, hobby space, or whatever best fits your family's lifestyle.
- Listing Status:
- Active
- Date Added:
- July 1, 2026
- Data Last Updated:
- July 6, 2026 at 5:56PM
- Listing Office:
- United Country Real Estate - Taylor Real Estate S : 256-452-9088
- Listing Agent:
- Phyllis Taylor : 256-238-3999
- MLS ID:
- 21457837

- General: Fenced Yard
- Parking: Driveway Parking
- General: 1 Side BrickSiding-Vinyl1-StoryBasement
- County: Calhoun
- Zoning: SEC 18 TSP 14S RNG 09 BROWNWOOD ESTATES ADD NO 2 BLK J LOT 311-04-18-3-001-006.000
- Water: Public Water
- Sewer: Connected
This listing courtesy of Phyllis Taylor , United Country Real Estate - Taylor Real Estate S
Monthly Payment
- Principal & Interest $
- Property Taxes $
- Home Insurance $
- VA Funding Fee $