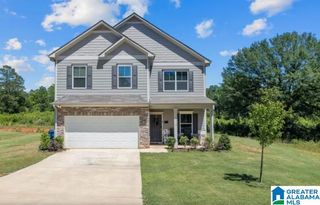
640 TIMREE STREET, Weaver, AL 36277
- 4 beds |
- 3 baths |
- 2,880 sqft
 Single-Family Home
  Built in 1972
  3.41acre lot
 2 car garage
  $99/sqft
  Listed 4 days ago
Property Description
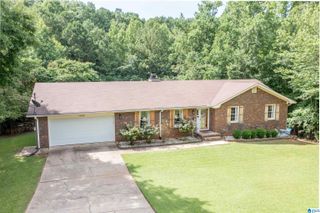
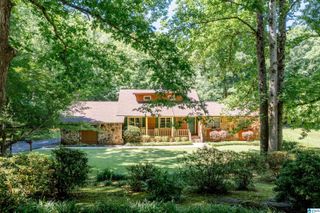
This home truly checks all the boxes! Situated on over 3+ acres, this brick home offers 1-level living with a walkout basement providing additional space. The main level features a foyer, dining rm w/bay window, and a spacious living rm with wood detailing and a large rock FP. The updated kitchen includes granite counters, tile backsplash, SS dishwasher, flowing into a cozy breakfast nook just off the kitchen. A sunroom extends the living space to the outdoor area, perfect for relaxing or entertaining. Outside you’ll find an in-ground pool, covered patio, storage bldg w/power, and a 50-amp camper hookup, along with updates incl new insulation, flooring, and lighting. The primary suite offers a spacious closet and en-suite bath with tile tub surround, plus 2 add’l BR on the main level. The walkout basement adds a 2nd kitchen, living rm, full BA, and 1 BR, 1 office, plus a large walk-in storage area -offering space, comfort, and flexibility inside and out.
- Listing Status:
- Active
- Date Added:
- July 2, 2026
- Data Last Updated:
- July 6, 2026 at 1:58PM
- Listing Office:
- KW Realty Group-Jacksonville : 256-644-5292
- Listing Agent:
- Amy Angel : 256-225-3286
- MLS ID:
- 21457925

- General: Fenced YardPorchStorage BuildingWorkshop (EXTR)
- Pool: Personal PoolCleaning SystemIn-GroundPerimeter Fencing
- Parking: AttachedCircular DriveDriveway ParkingUncovered Parking
- General: 4 Sides BrickSiding-Vinyl1-StoryBasement
- HOA Amenities: Street Lights
- County: Calhoun
- Zoning: SEC 4 TSP 15S R 8E NORTH WOODS SUB LTS 10 11 & 1218-02-04-0-001-063.000
- View: Mountain ViewView
- Water: Public Water
- Sewer: Septic
This listing courtesy of Amy Angel , KW Realty Group-Jacksonville
Monthly Payment
- Principal & Interest $
- Property Taxes $
- Home Insurance $
- VA Funding Fee $