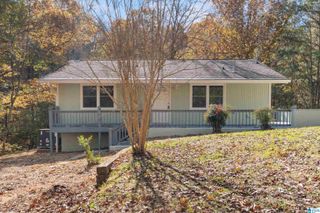
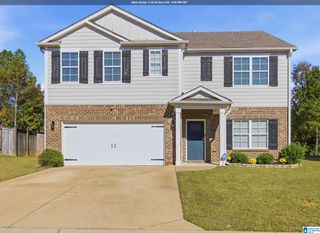
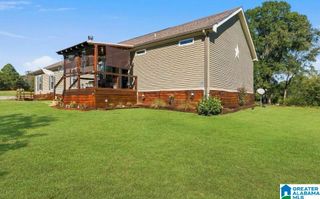
535 STRIDER WAY, Kimberly, AL 35091
- 5 beds |
- 3 baths |
- 2,511 sqft
 Single-Family Home
 Built in 2024
 8,712sqft lot
 2 car garage
 $129/sqft
 Listed 1 month ago
Property Description
BUY THIS HOME WITH AN INTEREST RATE Of 5.875 with PREFERRED LENDER!! This beautiful 5-bedroom, 3-bath home, built in 2024, offers an open floor plan with plenty of space for everyone. The main level features a bright great room filled with natural light, dining room/flex room, and a beautiful white kitchen with stone countertops-all appliances remain including the washer and dryer! You’ll also find a guest bedroom and full bath on the main level, along with LVP flooring throughout the main living areas. Upstairs, the spacious second den provides an additional gathering space, along with the private master suite and three additional bedrooms. The large master bedroom offers a relaxing retreat with a beautiful en-suite featuring double vanities with stone countertops, a garden tub, and a separate shower. Outside, enjoy the convenience of a 2-car garage and a low-maintenance lifestyle. The community amenities make it even better, with a pool, clubhouse, workout facility, and playground.
- Listing Status:
- Active
- Date Added:
- October 8, 2026
- Data Last Updated:
- November 19, 2026 at 7:58AM
- Listing Office:
- RE/MAX on Main : (205) 608-8126
- Listing Agent:
- Reba Main : 2056168211
- MLS ID:
- 21467231

- General: Porch
- Pool: CommunityIn-GroundPerimeter Fencing
- Parking: AttachedDriveway ParkingParking (MLVL)Off Street Parking
- General: Siding-Hardiplank1.5-StorySlab
- HOA Amenities: ClubhousePlaygroundSwimming AllowedCommon Grounds MntcManagement FeeRecreation FacilityReserve for ImprovementsUtilities for Comm Areas600.0Yearly
- County: Jefferson
- Zoning: LOT FINAL PLAT OF DOSS FERRY SECTOR 8 262/7003-00-25-4-000-119.000
- Water: Public Water
- Sewer: Connected
This listing courtesy of Reba Main , RE/MAX on Main
Monthly Payment
- Principal & Interest $
- Property Taxes $
- Home Insurance $
- VA Funding Fee $

 New - 1 day ago