1016 BRIAN DRIVE, Leeds, AL 35094
- 4 beds |
- 3 baths |
- 1,781 sqft
 Single-Family Home
 Built in 1978
 0.26acre lot
 2 car garage
 $152/sqft
 Listed 20 days ago
Property Description
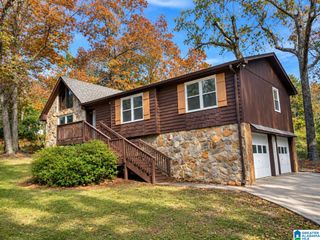
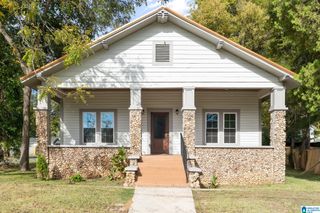
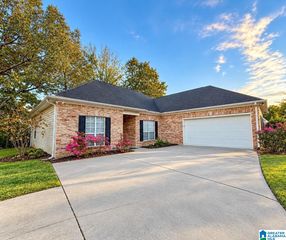
This extensively renovated four-bedroom, three-bath home in Leeds offers a contemporary living experience within walking distance of schools. The home has undergone a comprehensive transformation, with attention to detail evident throughout. Updates include a new roof, a new deck, new windows, and new vinyl siding, contributing to the home's refreshed exterior and enhanced energy efficiency. The interior boasts all-new flooring and a new HVAC system for year-round comfort. The floorplan has been redesigned to create an open-concept living space, catering to modern preferences. The kitchen features new cabinets, new appliances, and new quartz countertops, complementing the open design. Bathrooms have also been redesigned with contemporary fixtures and finishes. A newly installed stone-stacked fireplace serves as a focal point in the living area. The entire home presents an immaculate condition, reflecting the thoroughness of the renovation. NEW WIRING AND PLUMBING.
- Listing Status:
- Active
- Date Added:
- October 30, 2026
- Data Last Updated:
- November 19, 2026 at 5:55AM
- Listing Office:
- ARC Realty Vestavia : 205-969-8910
- Listing Agent:
- Brad Bozeman : 2059605992
- MLS ID:
- 21469007

- General: Porch
- Parking: AttachedBasement Parking
- General: Brick Over FoundationSiding-Vinyl1-StoryBasement
- County: Jefferson
- Zoning: LOT 1 BLK 3 SUNSHINE GARDENS RESUR OF AMENDED MAP OF WOODLAND PARK SUBDIV25-00-20-2-001-022.000
- Water: Public Water
- Sewer: Connected
This listing courtesy of Brad Bozeman , ARC Realty Vestavia
Monthly Payment
- Principal & Interest $
- Property Taxes $
- Home Insurance $
- VA Funding Fee $