$914,900
10638 Rosa Lane, Madison, AL 35756
- 6 beds |
- 5 baths |
- 5,739 sqft
 Single-Family Home
  Built in ——
  0.8acre lot
 —— car garage
  $159/sqft
  Listed 3 months ago
Property Description
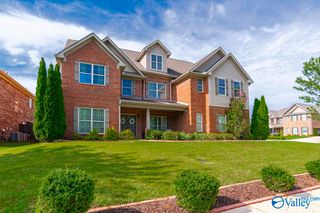
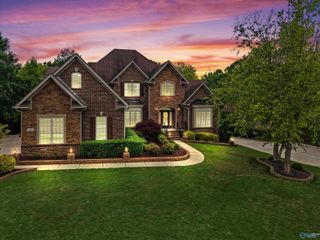
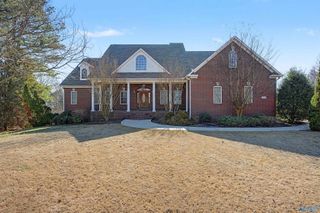
NEW PRICE $914,900 + seller offering up to $20,000 in buyer concessions with acceptable offer! Space, privacy & an exceptional Madison location come together in this custom 6BR/5BA cul-de-sac home. Vaulted great rm w/built-ins, chef's kitchen, keeping rm, formal dining & flexible living/study. Main-level primary suite w/sitting area, bonus rm & daylight basement w/theater area, plus 650 sq ft heated/cooled unfinished space ready to make your own. Private backyard, incredible storage, huge laundry rm w/chute & 3-car garage. Easy access to parks, greenways, Madison City Schools, I-565, shopping & dining. A rare combination of space, setting & convenience! Must see!
- Listing Status:
- Active
- Date Added:
- June 11, 2026
- Data Last Updated:
- October 5, 2026 at 7:07PM
- Listing Office:
- Capstone Realty : 256-382-7300
- MLS ID:
- 21920571
- General: Treed LotUndgrnd UtilSecludedDrive-ConcreteCul-de-Sac
- Style: Traditional
- Other Structures: Covered PorchFront PorchDeckPatio
- Parking: Garage-Three CarGarage-AttachedGarage Door OpenerGarage Faces SideDriveway-Concrete
- General: BrickTwo
- Originating MLS: Valley MLS
- County: LIMESTONE
- Zoning: 17 01 11 0 000 036.027
- Water: Public
- Sewer: Septic Tank
- Source: Valley MLS
This listing courtesy of Capstone Realty
Monthly Payment
$Est. Payment
- Principal & Interest $
- Property Taxes $
- Home Insurance $
- VA Funding Fee $