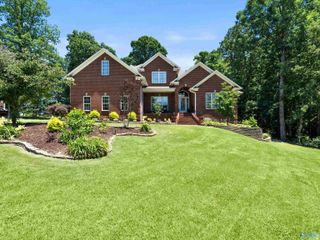
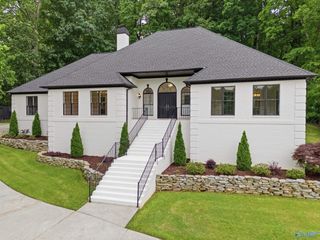
145 Foxfield Drive, Madison, AL 35758
- 6 beds |
- 6 baths |
- 6,037 sqft
 Single-Family Home
  Built in 2012
  0.34acre lot
 —— car garage
  $180/sqft
  Listed 5 months ago
Property Description
Situated in DESIRABLE BOB JONES SCHOOL DISTRICT, this custom home is LOADED w/ exquisite LUXURY thru-out: Soaring/decorative ceilings, elegant fixtures, extensive c-molding, wainscoting, HW/ceramic floors, custom cabinetry & built in's, b-splash, granite, stainless app's w/ GAS COOKTOP, 2 INDOOR/1 OUTDOOR FIREPLACE & more. DRAMATIC ENTRY gourmet kitchen, KEEPING ROOM, FORMAL DINING, DROP ZONE, OFFICE, BONUS/MEDIA room, REC room w/ FULL BAR, Composite deck w/ sunshade, BASEMENT leads to patio overlooking gorgeous PRIVATE BACKYARD (BACKS UP TO CREEK). 3 CAR GARAGE. UPDATES: 2 NEW HVACS 2023/2024, FRESH PAINT, ALL NEW LIGHT FIXTURES, NEW CARPET, WHOLE HOUSE GENERATOR & WATER FILTRATION SYSTEM!
- Listing Status:
- Active
- Date Added:
- May 3, 2026
- Data Last Updated:
- October 5, 2026 at 6:06PM
- Listing Office:
- Capstone Realty LLC Huntsville : 256-678-7045
- MLS ID:
- 21916988
- General: Treed LotFireplaceCurb/GuttersSidewalkUndgrnd UtilSprinkler SysPark Near ByDrive-Concrete
- Style: Open Floor Plan
- Other Structures: Covered PorchFront PorchCovered DeckDeckCovered PatioPatio
- Parking: Garage-Three CarGarage-AttachedWorkshop in GarageGarage Door OpenerGarage Faces SideDriveway-ConcreteOversized
- General: BrickStacked StoneThree Or More
- HOA Amenities: ClubhousePoolCommon GroundsClub HouseCommunity Pool (OA)Common Grounds750.0Annually
- Originating MLS: Valley MLS
- County: MADISON
- Zoning: 1603080002001.165
- Water: Public
- Sewer: Public Sewer
- Source: Valley MLS
This listing courtesy of Capstone Realty LLC Huntsville
Monthly Payment
- Principal & Interest $
- Property Taxes $
- Home Insurance $
- VA Funding Fee $