4266 Baird Coxwell Road, Mobile, AL 36695
- 4 beds |
- 3 baths |
- 2,997 sqft
 Single-Family Home
  Built in 2026
  0.39acre lot
 2 car garage
  $143/sqft
  Listed 3 months ago
Property Description
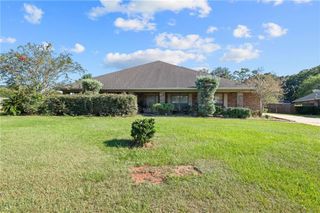
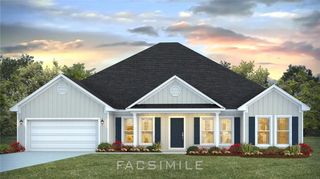
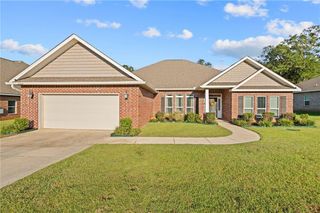
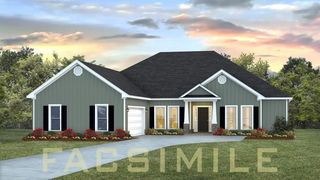
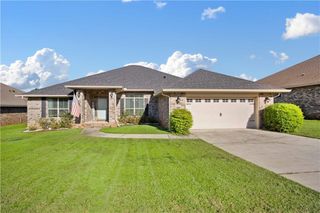
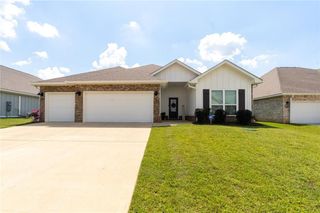
UNDER CONSTRUCTION *Step into 4266 Baird Coxwell Road at Coxwell Crossing in Mobile, Alabama. The Kingston floor plan is a magnificent home that offers over 2,950 square feet and boasts 4-bedrooms, 3-bathrooms, a dining room, a study, and a 2-car garage. Entering the home, you are greeted by a formal dining room and study. Moving inside, there are three bedrooms that share two full bathrooms off the hallway. The great room offers a cozy setting and open design with a gourmet kitchen featuring an electric cooktop and a quartz countertop island with additional seating, shaker-style cabinetry and sleek stainless-steel appliances. The breakfast area sits right off the kitchen and offers access to a screened in covered porch. The primary bedroom has an ensuite offering a linen closet, double vanity with quartz countertops, shower, garden tub and large walk-in closet. The ensuite also offers a separate water closet for privacy. From the primary walk-in closet, you have a door to the laundry room. The laundry room can also be accessed by a door off a hallway close to the kitchen. The Kingston includes a Home is Connected smart home technology package which allows you to control your home with your smart device while near or away. This home will receive a FORTIFIED Gold Home™ Certificate. Pictures may be of a similar home and not necessarily of the subject property. Pictures are representational only.
- Listing Status:
- Active
- Date Added:
- June 9, 2026
- Data Last Updated:
- October 5, 2026 at 7:07AM
- Listing Office:
- DHI Realty of Alabama LLC : 251-303-8980
- Listing Agent:
- Jennie Ely : 251-758-3355
- MLS ID:
- 7785469
- General: None
- Style: Traditional
- Other Structures: Covered
- Pool: None
- Parking: DrivewayGarageGarage Door OpenerGarage Faces FrontParking spaces: 4
- Roofing: Shingle
- Windows: Double Pane Windows
- General: BrickHardiPlank TypeOneSlab
- Road/Access: Other
- HOA Amenities: 480.0Annually
- Originating MLS: GCMLS2
- County: Mobile - AL
- Zoning: 3404200000001006
- View: View
- Fencing: None
- Utilities: Cable AvailableElectricity AvailableSewer AvailableUnderground UtilitiesWater AvailableNone
- Water: Public
- Sewer: Public Sewer
- Source: GCMLS2
This listing courtesy of Jennie Ely , DHI Realty of Alabama LLC
Monthly Payment
- Principal & Interest $
- Property Taxes $
- Home Insurance $
- VA Funding Fee $