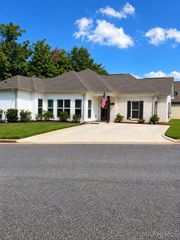
230 PREAKNESS Path, Montgomery, AL 36117
- 3 beds |
- 2 baths |
- 1,449 sqft
 Single-Family Home
  Built in 1993
  8,276sqft lot
 —— car garage
  $162/sqft
  Listed 21 days ago
Property Description
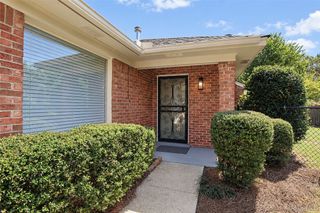
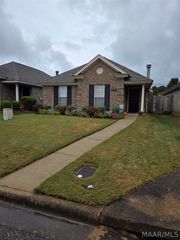
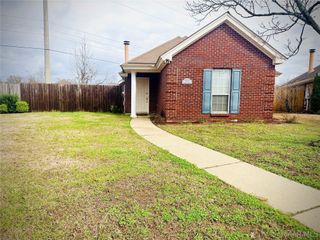
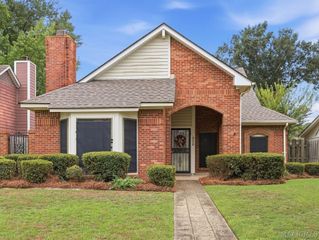
MOVE-IN-READY HOME IN TAYLOR CROSSING WITH BRAND NEW ROOF AND WINDOWS! This wonderfully updated home has 1449 square feet with 3 bedrooms and 2 full bathrooms. The kitchen has been updated and has quartzite/marble countertops, subway tiled backsplash, cabinets with fresh paint and stylish hardware, an upgraded sink faucet, nice storage pantry and a breakfast bar with stool seating. The refrigerator remains with home and is only 1 year old, along with the newer microwave (2023) and gas range (2022). The Living Room is next to the kitchen and has high trey ceiling and a cozy fireplace with gas logs. The Dining Room is on the other side of the kitchen and has built-in floor to ceiling cabinets for storage. The split floor bedroom plan offers extra privacy for the primary suite located in the back of the home. The bedroom is a great size and has a walk-in closet. The en suite bathroom is updated with granite countertops, upgraded lighting and plumbing fixtures and a tiled walk-in shower with glass doors. The guest bedrooms are both a good size and have nice closet space. Great covered patio is the perfect spot to grill, watch TV, or just hang out. The backyard is a retreat with nice lawn, full privacy fence, a brick paver patio and an 80 sq. ft. heated and cooled storage building that is currently used as an office. It would make a great man cave, she shed, or fitness room! There is LVP flooring throughout the home so no carpet to worry with keeping clean. Other home features include upgraded lighting and plumbing fixtures (no builder grade ANYTHING), fresh & neutral interior paint, recently painted exterior trim, floored attic space, attached storage room as well as a detached storage shed that remains. Don't let this UPDATED home get away!
- Listing Status:
- Active
- Data Last Updated:
- October 5, 2026 at 4:19AM
- Listing Office:
- Bell & Corwin, Inc. : 334-279-0220
- Listing Agent:
- Molly Drumwright : 334-279-0220
- MLS ID:
- 590182
- General: Covered PatioFully FencedFencePatioStorageStorageWorkshop
- Style: One Story
- Other Structures: StorageWorkshopPatioCovered
- Pool: None
- Parking: Driveway
- Windows: BlindsDouble Pane Windows
- General: Brick1Slab
- Originating MLS: MAAOR_MAAR
- County: Montgomery
- Zoning: Lot 17 Blk A Plat Bk 40 Pg 1790309030801000018059
- Fencing: FullPrivacy
- Utilities: Cable AvailableElectricity AvailableNatural Gas AvailableHigh Speed Internet Available
- Water: Public
- Sewer: Public Sewer
- Source: MAAOR_MAAR
This listing courtesy of Molly Drumwright , Bell & Corwin, Inc.
Monthly Payment
- Principal & Interest $
- Property Taxes $
- Home Insurance $
- VA Funding Fee $

 New - 1 day ago