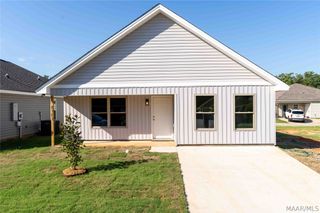
8309 Dison Drive, Montgomery, AL 36117
- 3 beds |
- 2 baths |
- 1,425 sqft
 Single-Family Home
  Built in 2007
  5,663sqft lot
 —— car garage
  $165/sqft
  Listed 6 days ago
Property Description
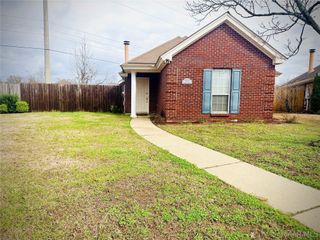
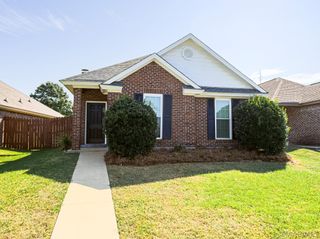
Welcome home to a beautifully maintained residence offering a comfortable floor plan, wonderful outdoor living spaces, and a long list of desirable features. The home welcomes you with a covered front porch and opens into a thoughtfully designed layout originally configured for both living and dining areas. The separate breakfast room includes a convenient coffee or food bar, making everyday living and entertaining easy. The kitchen offers excellent storage with pantry closets in both the kitchen and laundry area, while the adjacent laundry room features a convenient pocket door. The spacious primary suite is privately located at one end of the home and features a walk-in closet, separate shower, and garden tub. A hall bath includes a separate linen closet and added storage. The family room and primary suite feature box ceilings that add architectural interest and a sense of spaciousness. Ceiling fans are located in the primary bedroom and family room. Outdoor living is a highlight, with a covered patio and attached storage. The property also features privacy fencing on both sides, providing a comfortable setting. Additional features include: the roof is approximately 6-7 years old, a security system and exterior security lights around all sides, an attic exhaust fan, and kitchen appliances remain, including the refrigerator, custom window treatments, and blinds. This home combines comfort, functionality, storage, and easy indoor-outdoor living in a floor plan designed for everyday enjoyment.
- Listing Status:
- Active
- Data Last Updated:
- October 5, 2026 at 3:16AM
- Listing Office:
- RE/MAX Tri-Star : 334-244-2400
- Listing Agent:
- Sam Fisher : 334-244-2400
- MLS ID:
- 590806
- General: Covered PatioFencePorchStorage
- Style: One Story
- Other Structures: PorchPatioCovered
- Pool: None
- Parking: Parking Pad
- Roofing: Vented
- Windows: BlindsDouble Pane WindowsWindow Treatments
- General: Brick1Slab
- Road/Access: Public Road
- HOA Amenities: 325.0Annually
- Originating MLS: MAAOR_MAAR
- County: Montgomery
- Topography: Level
- Zoning: RYAN RIDGE 1 LOT 41 BLK A PLAT BK 50 PG 9909-06-23-3-000-003.101
- Fencing: Privacy
- Utilities: Cable AvailableElectricity Available
- Water: Public
- Sewer: Public Sewer
- Source: MAAOR_MAAR
This listing courtesy of Sam Fisher , RE/MAX Tri-Star
Monthly Payment
- Principal & Interest $
- Property Taxes $
- Home Insurance $
- VA Funding Fee $

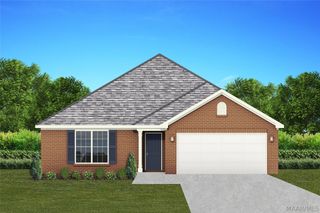
 New - 23 hours ago