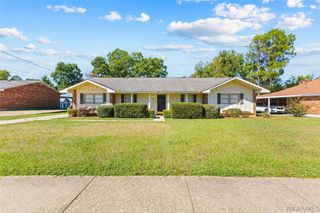
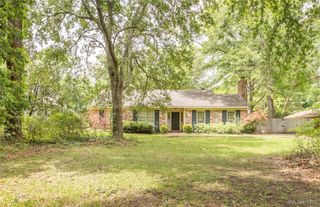
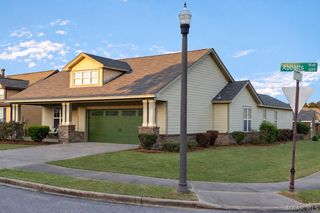
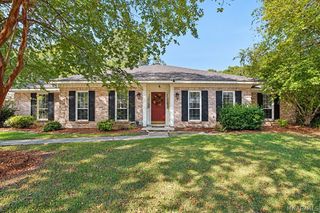
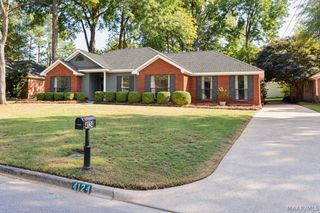
4309 Delmar Drive, Montgomery, AL 36109
- 4 beds |
- 2 baths |
- 2,220 sqft
 Single-Family Home
  Built in 1976
  0.27acre lot
 —— car garage
  $117/sqft
  Listed 6 days ago
Property Description
Welcome to 4309 Delmar Drive, where spacious indoor living and a backyard built for entertaining come together in this 4BR/2BA brick home in the Johnstown area of Montgomery. Offering approximately 2,220 square feet, this one-story home sits near the beginning of a cul-de-sac and features an open, comfortable floor plan with plenty of room to spread out. Step inside to a spacious living area centered around the fireplace and flowing directly into the kitchen and dining spaces. The updated kitchen offers abundant cabinetry, a large work island with breakfast-bar seating, pantry storage, and plenty of workspace for everyday cooking or entertaining. LVP flooring extends through much of the main living area and into the primary bedroom. The spacious primary suite includes a walk-in closet and private bath. Three additional bedrooms and a second full bath provide flexible space for bedrooms, an office, hobbies, or guests. A converted garage creates an additional living/game room with tile flooring, a private side entrance, and convenient access to the pool area. And then there’s the backyard! The privacy-fenced outdoor space is designed to be enjoyed, featuring an in-ground pool, hot tub, patio, and firepit area, with additional yard space surrounding it. Whether you're swimming, grilling, relaxing in the hot tub, or gathering around the firepit, this backyard offers multiple ways to enjoy the outdoors. With generous living space, an beautiful interior, multiple living areas, and a backyard that feels like your own private retreat, 4309 Delmar Drive offers plenty of space both inside and out. Call to schedule a personal tour today!
- Listing Status:
- Active
- Data Last Updated:
- October 4, 2026 at 11:19PM
- Listing Office:
- River Region Realty Group LLC : 334-239-7900
- Listing Agent:
- Trey Sippial : 334-239-7900
- MLS ID:
- 590777
- General: Fully FencedFenceHot Tub/SpaPorchPatioStorageStorage
- Style: One Story
- Other Structures: StoragePorchPatioCovered
- Pool: In GroundPool
- Parking: Parking Pad
- Windows: Blinds
- General: Brick1Slab
- Originating MLS: MAAOR_MAAR
- County: Montgomery
- Zoning: Lot 37 Blk 7 Johnstown East 310 01 02 4 014 013.000
- Fencing: FullPrivacy
- Utilities: Cable AvailableElectricity AvailableNatural Gas AvailableHigh Speed Internet Available
- Water: Public
- Sewer: Public Sewer
- Source: MAAOR_MAAR
This listing courtesy of Trey Sippial , River Region Realty Group LLC
Monthly Payment
- Principal & Interest $
- Property Taxes $
- Home Insurance $
- VA Funding Fee $

 New - 2 days ago