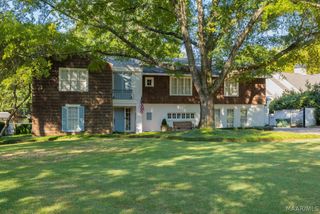
6131 Monticello Drive, Montgomery, AL 36117
- 5 beds |
- 4 baths |
- 5,053 sqft
 Single-Family Home
 Built in 1969
 2.6acre lot
 3 car garage
 $129/sqft
 Listed 4 months ago
Property Description
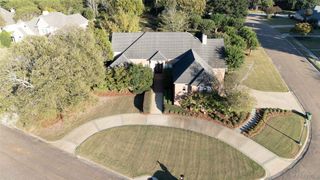
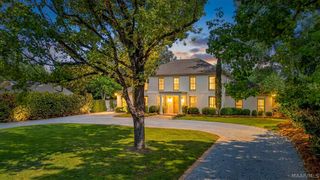
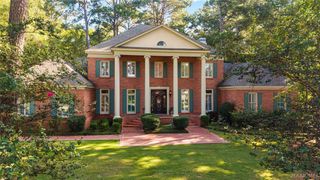
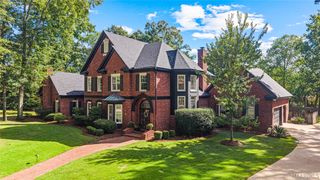
Welcome to this spectacular 5BR/3.5BA, 5,053 sqft estate on 2.65 private, beautifully landscaped acres! Completely updated, this home features a new roof (2024), exterior paint/shutters (2024), 3 HVAC units (new AC 2025), and a massive outdoor oasis. The 22x40 pool was converted to saltwater (2022) with a new cover (2023), ALSO a restored sprinkler system. The backyard was fully remodeled around the pool (2023) and features a wood privacy fence (2023). A stunning 400sqft pool house/workshop/MIL suite features a full bath, concrete & FloorTek floors, new drywall, insulation, cabinets, vanity, and a new 40-gal water heater (2026). Low utility bills: pool/spa fill via well water, while the home runs on city water/sewer. Exterior storage shed is 18x30. New LVP flooring (2025) through the kitchen, great room, bar, and foyer, plus hickory wood floors (2022) and fresh paint (2024). The chef's kitchen boasts new quartz countertops (2025), new handles, double ovens, a dishwasher, a sink/faucet, and a cooktop with a pop-up exhaust fan (all 2022). Two massive islands supply endless storage. The open floor plan flows to the great room with a vaulted ceiling, new gas fireplace insert (2023), and built-ins. A grand foyer leads to the formal living room, den and formal dining room. Entertain in the huge second living room with a full high-top bar, two mini-fridges, and a remodeled half bath (2023). The primary suite offers a trey ceiling, sitting nook and a luxury bath with a new shower tile floor, repainted cabinets, and new hardware (2023). Two guest bedrooms feature built-in desks, and a 3rd bath was remodeled in 2023. Enjoy a 3-car garage conversion (2023) with workbenches in the storage closet. The crawlspace has new insulation and a moisture barrier, while the storm shelter has a new AFS sump pump & drainage system (2026). Piano, hot tub, front porch swing, 1 bookshelf, and TV remain. Kitchen fridge and back swing do not remain.
- Listing Status:
- Active
- Data Last Updated:
- November 19, 2026 at 7:21AM
- Listing Office:
- Pinnacle Group at KW Montg. : 334-730-0011
- Listing Agent:
- Sarah Little : 334-294-2666
- MLS ID:
- 588591
- General: Covered PatioFully FencedFenceHot Tub/SpaIrrigation SprinklersPorchStorageSee RemarksStorm ShelterStorageWorkshop
- Style: One Story
- Other Structures: StorageWorkshopPorchPatioCovered
- Pool: In GroundPoolPool Equipment
- Parking: AttachedDrivewayGarage
- Roofing: Vented
- Windows: Double Pane WindowsPlantation Shutters
- General: BrickVinyl Siding1
- Originating MLS: MAAOR_MAAR
- County: Montgomery
- Topography: Level
- Zoning: BELL ESTATES 1 LOT 15 BLK # PLAT BK 020 PAGE 18703-09-04-18-03-001-001000
- Fencing: FullPrivacy
- Utilities: Cable AvailableElectricity AvailableNatural Gas AvailableHigh Speed Internet Available
- Water: PublicWell
- Sewer: Public Sewer
- Source: MAAOR_MAAR
This listing courtesy of Sarah Little , Pinnacle Group at KW Montg.
Monthly Payment
- Principal & Interest $
- Property Taxes $
- Home Insurance $
- VA Funding Fee $

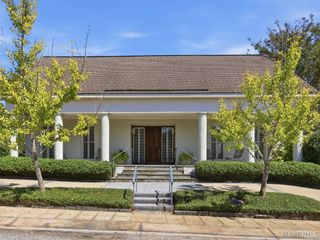
 New - 3 days ago