7167 Wyngrove Drive, Montgomery, AL 36117
- 4 beds |
- 5 baths |
- 4,544 sqft
 Single-Family Home
 Built in 1996
 0.81acre lot
 2 car garage
 $149/sqft
 Listed 1 month ago
Property Description
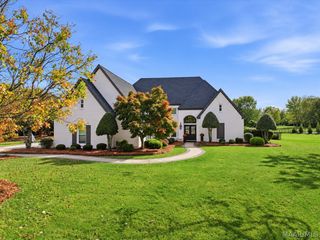
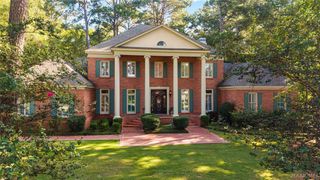
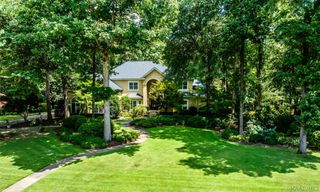
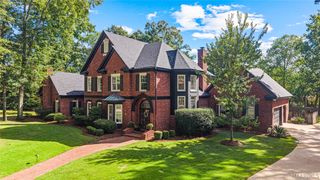
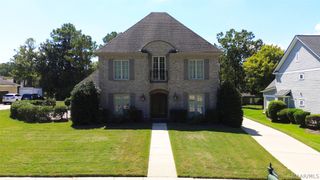
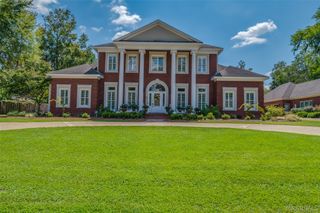
An elegant combination of timeless architecture, privacy, and beautiful curb appeal. Situated on a corner lot the home has professional landscaping, distinct roof lines and classic brick exterior. Custom built 4-bedroom, 4.5 bath home provides abundant space for comfortable everyday living as well as entertaining. Circular formal dining room, living room, study and family room. Gourmet kitchen has an island, tile floors and backsplash, 2 sinks, refrigerator, 6 space commercial grade five star gas range, double convection ovens, ice machine and warming drawer. Expansive Florida room for plants and sitting room leads to full size sauna. Master with hardwood floors and surround sound has a see-through fireplace to the master bath with a standalone tub, two vanities, an additional makeup vanity, double shower and towel warmer. Outdoor kitchen with 65' +/- foot brick porch with built-in gas grill and burners, subzero mini refrigerator, cabinets and sink overlooking the Grecian style pool with brick surround. Homes with this space, setting and curb appeal don't come along every day. Call today to schedule a private showing and see for yourself what makes this home so special.
- Listing Status:
- Active
- Data Last Updated:
- November 19, 2026 at 7:21AM
- Listing Office:
- RE/MAX Tri-Star : 334-244-2400
- Listing Agent:
- Marie Scarborough : 334-244-2400
- MLS ID:
- 590828
- General: Covered PatioFully FencedPorchPatioStorage
- Other Structures: PorchPatioCovered
- Pool: In GroundPoolSalt Water
- Parking: AttachedGarageGarage Door Opener
- Roofing: Vented
- Windows: Double Pane WindowsPlantation ShuttersWindow Treatments
- General: BrickOne and One Half
- HOA Amenities: See Agent350.0Semi-Annually
- Originating MLS: MAAOR_MAAR
- County: Montgomery
- Zoning: Wynlakes Phase 2Plat 6Lot 8Block GGPlat Book 042Page 182.03-09-05-22-02-000-042001
- Fencing: Full
- Utilities: Cable AvailableNatural Gas Available
- Water: Community/Coop
- Sewer: Public Sewer
- Source: MAAOR_MAAR
This listing courtesy of Marie Scarborough , RE/MAX Tri-Star
Monthly Payment
- Principal & Interest $
- Property Taxes $
- Home Insurance $
- VA Funding Fee $