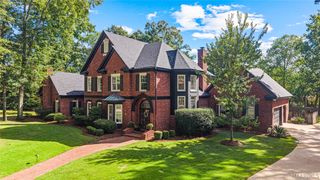
8371 Timber Creek Drive, Pike Road, AL 36064
- 4 beds |
- 5 baths |
- 4,929 sqft
 Single-Family Home
 Built in 2000
 1.09acre lot
 3 car garage
 $159/sqft
 Listed 1 month ago
Property Description
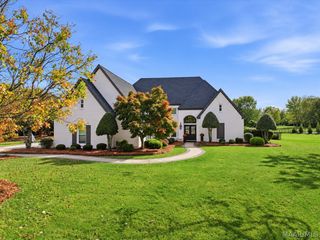
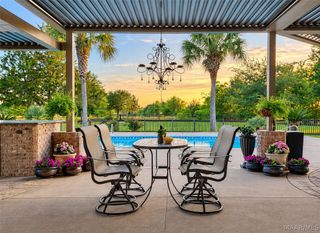
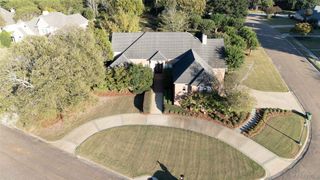
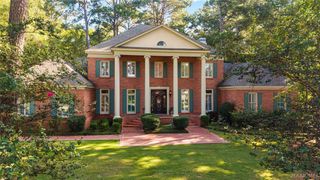
Nestled on a beautifully landscaped 1.09± acre wooded lot in Pike Road’s Timber Creek, this exceptional 4-bedroom, 4.5-bath home offers 4,929 square feet of spacious, light-filled living. The main-level owner’s suite is a private retreat with a sitting area, fireplace, luxurious bath and separate closets. An elegant office/bedroom, formal dining room and multiple living areas provide wonderful spaces for everyday living and entertaining. The expansive Chef's kitchen features bar seating, a breakfast area, double ovens, built-in refrigerator, large pantry and convenient wet bar. Taj Mahal quartzite countertops in warm, creamy tones add elegance to the kitchen. The open-concept fireside living area enhances the home’s entertaining appeal, while abundant windows fill the space with shutter-controlled natural light and frame beautiful backyard views. New roof, new countertops throughout, new appliances, portions of the landscaping are new and the house sits on a raised slab +++ Outside, enjoy a screened porch, sparkling pool and lush professionally landscaped grounds surrounded by mature Oak trees and Japanese Maples. Upstairs offers additional bedrooms, a generous loft and access to a balcony overlooking the backyard. A three-car garage, well irrigation and quiet, private setting complete this remarkable property. Tranquil and inviting yet convenient to Eastchase Parkway, shopping, dining and I-85—and located in the Pike Road School District. All the modern amenities; Fiber Internet, wired security system, irrigation runs off well water, +++ Call today to schedule your private showing appointment
- Listing Status:
- Active
- Data Last Updated:
- November 19, 2026 at 7:21AM
- Listing Office:
- ARC Realty : 334-213-2532
- Listing Agent:
- Sally W. Hodges : 334-213-2532
- MLS ID:
- 589897
- General: BalconyFully FencedIrrigation SprinklersPorch
- Style: Two Story
- Other Structures: PorchBalconyScreenedCovered
- Pool: In GroundPoolPool Equipment
- Parking: AttachedGarageGarage Door Opener
- Roofing: Ridge Vents
- Windows: Double Pane WindowsPlantation ShuttersWindow Treatments
- General: Stucco2Slab
- Road/Access: Public Road
- HOA Amenities: See Agent600.0Annually
- Originating MLS: MAAOR_MAAR
- County: Montgomery
- Zoning: TIMBER CREEK 1 - LOT 809 06 24 3 000 002 010
- Fencing: Full
- Utilities: Cable AvailableElectricity AvailableNatural Gas AvailableHigh Speed Internet Available
- Water: PublicWell
- Sewer: Public Sewer
- Source: MAAOR_MAAR
This listing courtesy of Sally W. Hodges , ARC Realty
Monthly Payment
- Principal & Interest $
- Property Taxes $
- Home Insurance $
- VA Funding Fee $