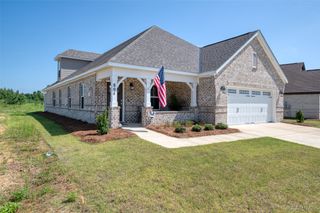
729 Charlemont Lane, Montgomery, AL 36117
- 4 beds |
- 2 baths |
- 2,247 sqft
 Single-Family Home
  Built in 2018
  7,841sqft lot
 2 car garage
  $156/sqft
  Listed 1 day ago
Property Description
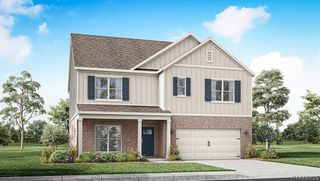
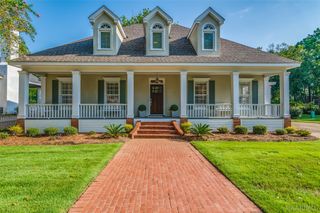
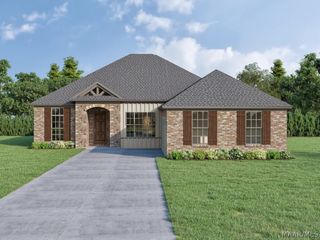
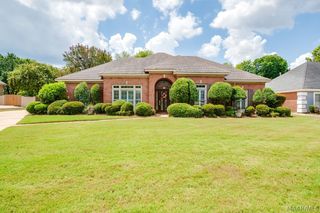
Welcome home to this beautiful four-bedroom, two-bath home in the desirable StoneyBrooke neighborhood of East Montgomery, Alabama. Featuring a thoughtfully designed split floor plan, spacious living areas, and a peaceful backyard setting, this home offers a wonderful combination of comfort, style, and functionality. Step inside to find engineered wood flooring flowing through the living spaces. The spacious living room is highlighted by a gas-log fireplace, creating an inviting centerpiece for relaxing or entertaining. The kitchen features granite countertops, stainless steel appliances, a center island, and a walk-in pantry, along with a convenient breakfast room. A separate dining room provides additional space for gatherings and special occasions. The private primary suite is set apart from the additional bedrooms and features a generously sized en suite bathroom with a double vanity, garden tub, separate tiled shower with glass enclosure, private commode room, and large walk-in closet. On the opposite side of the home, three additional bedrooms share a full guest bathroom. Out back, enjoy the covered patio and fully fenced backyard overlooking the woodlands behind the property, providing a peaceful backdrop for morning coffee, outdoor dining, or evenings at home. A two-car garage provides convenient parking and additional storage. StoneyBrooke offers more than just a place to call home. The community centers around a large stocked fishing lake and park, complemented by shaded walking paths, a children's playground, and covered picnic pavilions. With its spacious floor plan, desirable features, beautiful natural setting, and neighborhood amenities, this East Montgomery home is ready to welcome its next owner.
- Listing Status:
- Active
- Data Last Updated:
- August 20, 2026 at 7:19AM
- Listing Office:
- RE/MAX Properties LLC : 334-361-9300
- Listing Agent:
- Dean Ahrendt : 334-361-9300
- MLS ID:
- 589704
- General: Covered PatioFully FencedFencePorch
- Style: One Story
- Other Structures: PorchPatioCovered
- Pool: None
- Parking: AttachedGarageGarage Door Opener
- Roofing: Vented
- Windows: BlindsDouble Pane Windows
- General: BrickHardiPlank Type1Slab
- HOA Amenities: Recreation Facilities171.0Semi-Annually
- Originating MLS: MAAOR_MAAR
- County: Montgomery
- Zoning: Lot 14 Block U Plat 6-B09-01-11-4-010-038.000
- Fencing: FullPrivacy
- Utilities: Cable AvailableElectricity AvailableNatural Gas AvailableHigh Speed Internet Available
- Water: Public
- Sewer: Public Sewer
- Source: MAAOR_MAAR
This listing courtesy of Dean Ahrendt , RE/MAX Properties LLC
Monthly Payment
- Principal & Interest $
- Property Taxes $
- Home Insurance $
- VA Funding Fee $

 New - 2 days ago