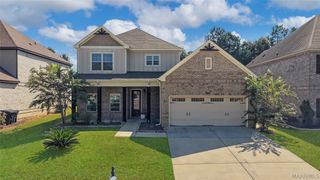
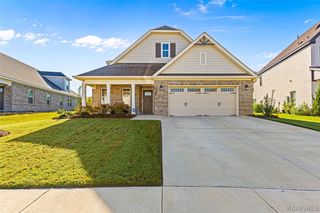
804 Edmund Lane, Pike Road, AL 36064
- 5 beds |
- 3 baths |
- 2,682 sqft
 Single-Family Home
  Built in 2025
  8,276sqft lot
 2 car garage
  $141/sqft
  Listed 1 month ago
Property Description
Why wait for new construction when you can own this beautiful 5-Star Energy rated home in desirable Abbington, right in Pike Road! It features the popular, open and inviting floor plan, showcased in the community's own display home. This home offers the look and feel of new construction with immediate availability. This home includes over $18,000 in upgrades and options, including a premium lot, quartz countertops, under-cabinet lighting, a Kentucky fiberglass front door, window screens, LVP flooring throughout the main level, satin nickel hardware, and additional patio concrete. The large great room is spacious enough for a large sectional sofa and features a cozy gas log fireplace, vaulted ceiling, and recessed lighting. The kitchen is sure to please any chef with quartz countertops, a work island, a double stainless sink, and an upgraded GE gas range. Located on the main level, the spacious primary suite offers a box ceiling with ceiling fan and a generous walk-in closet. The spa-like en-suite bath offers a luxurious retreat with a relaxing garden tub, separate walk-in shower, and dual vanities accented with 12x24 Sphinx tile flooring. The 5th bedroom is upstairs, offering privacy for guests, a home office, or a teen suite, complete with a window and its own half bath. Additional features include a 2-car garage, irrigation system, architectural shingled roof, low-maintenance brick exterior, and exterior subscription-free security cameras for added peace of mind. Don't miss this incredible move-in-ready home. Call your favorite Realtor and see it today!
- Listing Status:
- Active
- Data Last Updated:
- October 5, 2026 at 7:16AM
- Listing Office:
- RE/MAX Properties II : 334-649-4920
- Listing Agent:
- Kristie Pearson : 334-649-4920
- MLS ID:
- 589604
- General: Covered PatioSprinkler/IrrigationPorchPatio
- Style: Two Story
- Other Structures: PorchPatioCovered
- Pool: CommunityPool
- Parking: AttachedGarage
- Windows: BlindsDouble Pane Windows
- General: BrickFiber CementStoneFoam Insulation2Slab
- HOA Amenities: 600.0Annually
- Originating MLS: MAAOR_MAAR
- County: Montgomery
- Zoning: Lot 87 Phase 4 of Abbington08 09 29 1 006 002.000
- Utilities: Cable AvailableHigh Speed Internet Available
- Water: Public
- Sewer: Public Sewer
- Source: MAAOR_MAAR
This listing courtesy of Kristie Pearson , RE/MAX Properties II
Monthly Payment
- Principal & Interest $
- Property Taxes $
- Home Insurance $
- VA Funding Fee $

 New - 3 days ago