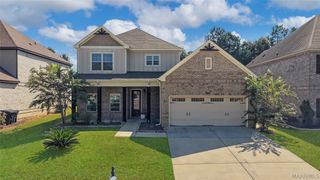
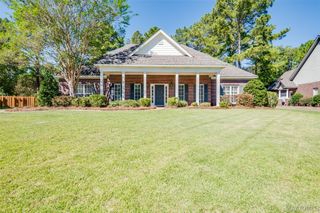
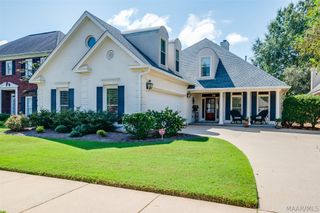
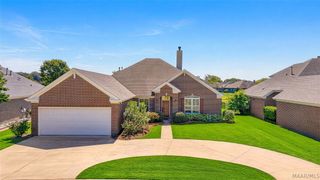
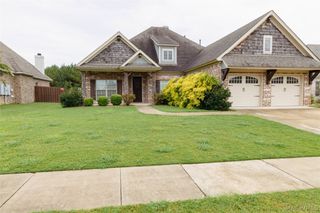
9348 Charley Lane, Montgomery, AL 36117
- 5 beds |
- 3 baths |
- 2,750 sqft
 Single-Family Home
  Built in 2024
  0.41acre lot
 2 car garage
  $159/sqft
  Listed 13 days ago
Property Description
SELLER OFFERING A 2-YEAR / 2% TEMPORARY RATE BUYDOWN FOR QUALIFIED BUYERS THROUGH ALEXANDRA SMITH AT FAIRWAY MORTGAGE! MOVE-IN READY! Welcome to 9348 Charley Lane, a beautifully designed Rosewood floor plan situated on one of Jubilee’s largest and most desirable homesites—nearly half an acre with no rear neighbors. Thoughtfully designed for both everyday living and entertaining, this home offers 5 bedrooms, 3 full bathrooms, and a versatile flex room with an ideal layout for growing families, guests, or a home office. The main level features four bedrooms and two full bathrooms, while the second floor offers a private fifth bedroom, full bathroom, and spacious flex room. The open-concept living area flows seamlessly into a well-appointed kitchen featuring granite countertops, a large island, soft-close cabinetry and drawers, and plenty of workspace. Additional highlights include 2" faux wood blinds throughout, a security system with window sensors, energy-efficient spray foam insulation, custom front and rear gutters, an extended 200-square-foot patio, and a covered rear porch complete with ceiling fan. The fully fenced backyard offers dual-gate access and an abundance of space to enjoy the privacy of this premium homesite. With thoughtful upgrades, generous living space, and a move-in-ready condition, 9348 Charley Lane offers the opportunity to enjoy a newer home on an exceptional lot without waiting for new construction. Schedule your private showing today.
- Listing Status:
- Active
- Data Last Updated:
- October 5, 2026 at 7:16AM
- Listing Office:
- Real Broker, LLC. : 855-450-0442
- Listing Agent:
- Davis J. Bull : 855-450-0442
- MLS ID:
- 590528
- General: Covered PatioFully FencedFencePorchPatio
- Other Structures: PorchPatioCovered
- Pool: None
- Parking: AttachedDrivewayGarage
- Windows: BlindsDouble Pane Windows
- General: BrickHardiPlank TypeFoam InsulationOne and One HalfSlab
- HOA Amenities: 500.0Annually
- Originating MLS: MAAOR_MAAR
- County: Montgomery
- Zoning: Lot 11 in Jubilee16-02-03-0-200-009.000
- Fencing: FullPrivacy
- Utilities: Cable AvailableElectricity AvailableNatural Gas AvailableHigh Speed Internet Available
- Water: Public
- Sewer: Public Sewer
- Source: MAAOR_MAAR
This listing courtesy of Davis J. Bull , Real Broker, LLC.
Monthly Payment
- Principal & Interest $
- Property Taxes $
- Home Insurance $
- VA Funding Fee $

 New - 3 days ago