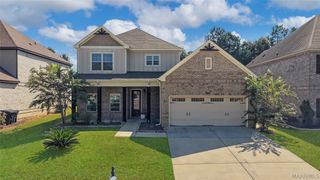
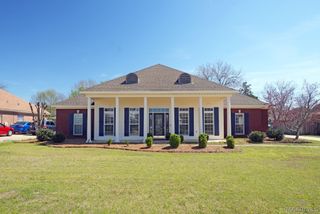
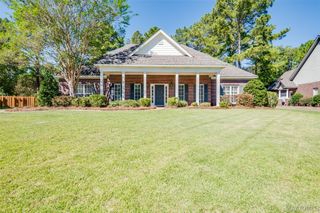
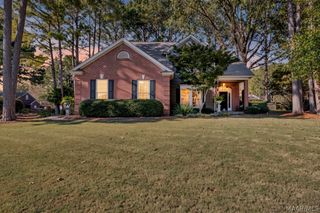
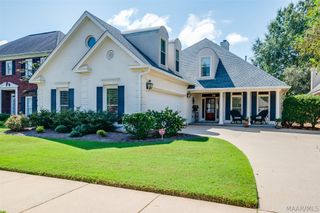
8918 Braxton Lane, Montgomery, AL 36117
- 5 beds |
- 3 baths |
- 2,613 sqft
 Single-Family Home
  Built in 2021
  7,405sqft lot
 2 car garage
  $143/sqft
  Listed 24 days ago
Property Description
Come tour this beautiful 4-bedroom, 3-bath home with a versatile bonus room that could serve as a fifth bedroom or additional primary suite, all in a convenient East Montgomery location. A welcoming foyer with classic wainscoting opens to a bright dining area and an expansive great room featuring a tray ceiling, fireplace, and direct access to the covered patio. The open kitchen is designed for gathering, with granite countertops, abundant cabinetry, stainless-steel appliances, and a large center island with bar seating. The main-level primary suite provides a comfortable retreat with a tray ceiling, oversized walk-in closet, dual vanities, soaking tub, and separate tiled shower. Three additional bedrooms offer flexibility for guests, a home office, or hobbies. Upstairs, the spacious bonus room offers even more versatility as a media room, recreation space, or second living area. Additional highlights include durable flooring throughout the main living spaces, a dedicated laundry room, two-car garage, covered front porch, and a spacious backyard with a covered patio for relaxing or entertaining outdoors. Enjoy a sidewalk-lined community convenient to Taylor Road, Chantilly Parkway, I-85, EastChase shopping and dining, AUM, healthcare, and the growing Pike Road area. Schedule your private showing today!
- Listing Status:
- Active
- Data Last Updated:
- October 5, 2026 at 7:16AM
- Listing Office:
- Red Tails Realty Group : 334-318-7309
- Listing Agent:
- A J Hayles : 334-318-7309
- MLS ID:
- 590363
- General: Covered PatioPorch
- Other Structures: PorchPatioCovered
- Pool: None
- Parking: AttachedGarage
- Roofing: Ridge Vents
- Windows: Double Pane Windows
- General: BrickFiber CementVinyl SidingOne and One HalfSlab
- HOA Amenities: 325.0Annually
- Originating MLS: MAAOR_MAAR
- County: Montgomery
- Zoning: LOT 24 PLAT 11 RYAN RIDGE09-06-23-3-004-017.000
- Utilities: Cable AvailableElectricity AvailableNatural Gas AvailableHigh Speed Internet Available
- Water: Public
- Sewer: Public Sewer
- Source: MAAOR_MAAR
This listing courtesy of A J Hayles , Red Tails Realty Group
Monthly Payment
- Principal & Interest $
- Property Taxes $
- Home Insurance $
- VA Funding Fee $

 New - 3 days ago