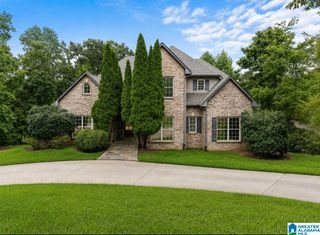
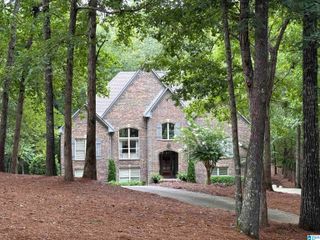
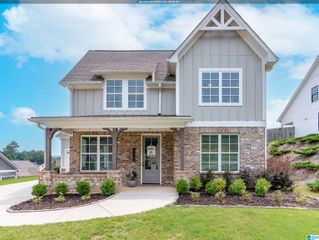
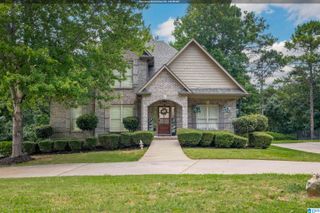
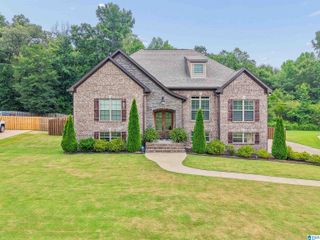
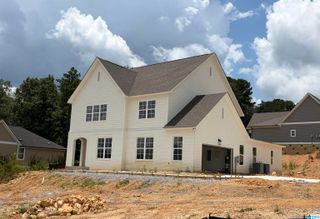
1047 CREEL DRIVE, Moody, AL 35004
- 5 beds |
- 3 baths |
- 2,692 sqft
 Single-Family Home
  Built in 2021
  0.49acre lot
 3 car garage
  $199/sqft
  Listed 5 days ago
Property Description
Beautifully updated home in Creels Crossing offering 5 bedrooms, 3 baths, a finished daylight basement, and your own backyard pool! Step inside to find soaring vaulted ceilings, hardwood floors and a stacked stone fireplace that anchors the spacious great room. The kitchen offers a large island, Quartz Countertops, stainless appliances, pantry & Bfast Area with plenty of cabinet and counter space. The main level master features a Walk-In Closet & Ensuite with a Garden Tub, Frameless Glass Shower, and Dual Vanities. Down the hall, you'll find 2 additional bedrooms & a full bath. Downstairs, the finished daylight basement offers a spacious den, 2 more bedrooms, a full bath, and plenty of storage, making it a great space for a home office or playroom. Enjoy the Screened & Open Deck overlooking the Fenced Backyard and In-Ground Pool, perfect for relaxing. Additional highlights include a 3-Car Garage, New Mini-Split System in the basement & Fresh Paint throughout!! Mins from everything!!
- Listing Status:
- Active
- Date Added:
- August 15, 2026
- Data Last Updated:
- August 20, 2026 at 12:56PM
- Listing Office:
- RE/MAX Advantage : 205-991-1500
- Listing Agent:
- Breanna Sexton : 2052346549
- MLS ID:
- 21462252

- General: Fenced Yard
- Pool: Personal PoolIn-Ground
- Parking: AttachedBasement ParkingDriveway Parking
- General: 4 Sides BrickBrick Over FoundationSiding-Vinyl2+ StoryBasement
- HOA Amenities: Street LightsCommon Grounds MntcManagement Fee250.0Yearly
- County: St Clair
- Zoning: LOT 28 CREELS CROSSING SECTOR TWO 2007-75 30-16-224-09-30-0-001-061.018
- Water: Public Water
- Sewer: Septic
This listing courtesy of Breanna Sexton , RE/MAX Advantage
Monthly Payment
- Principal & Interest $
- Property Taxes $
- Home Insurance $
- VA Funding Fee $