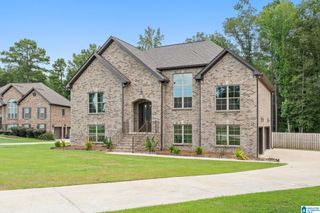
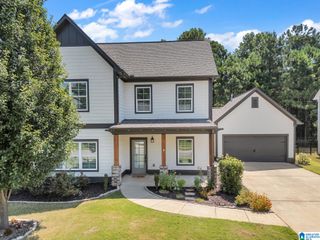
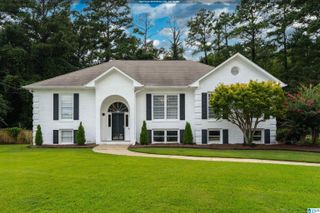
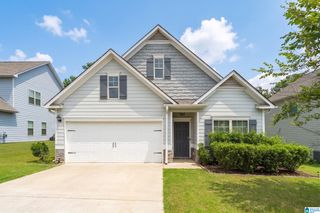
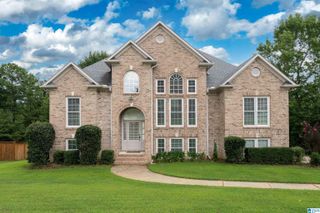
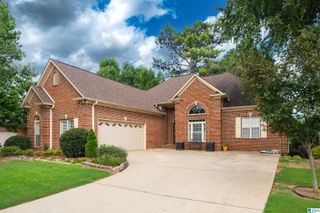
8571 HIGHLANDS TRACE, Trussville, AL 35173
- 4 beds |
- 4 baths |
- 2,346 sqft
 Single-Family Home
  Built in 2005
  0.4acre lot
 2 car garage
  $191/sqft
  Listed 27 days ago
Property Description
Welcome to 8571 Highlands Trace! This beautiful 4BR/3.5BA home offers a functional floor plan. The main level features hardwood floors, a spacious living room with a gas fireplace and transom windows, formal dining room with wainscoting, and a half bath. The kitchen boasts white cabinetry, stainless steel appliances, a 4-burner gas cooktop, center island, eat-in area, and nearby laundry room. The main-level primary suite includes hardwood floors, a sitting area, barn door entry to the ensuite bath with double vanity, soaking tub, walk-in shower, and walk-in closet. Upstairs are two bedrooms with a Jack-and-Jill bath, double vanity, and walk-in attic storage. The finished basement offers a bonus room with a full bath, great for a fourth bedroom. Enjoy outdoor living on the screened porch, open deck, and private backyard. PLUS enjoy all the lifestyle amenities that Carrington Lakes has to offer & Trussville’s award winning schools.
- Listing Status:
- Active
- Date Added:
- July 24, 2026
- Data Last Updated:
- August 20, 2026 at 1:58PM
- Listing Office:
- Keller Williams Realty Vestavia : 205-397-6500
- Listing Agent:
- Ruwena Healy : 2056128242
- MLS ID:
- 21460092

- General: Porch
- Pool: CommunityCleaning SystemIn-GroundPerimeter Fencing
- Parking: Basement ParkingCircular DriveDriveway Parking
- General: 3 Sides BrickSiding-Vinyl2+ StoryBasement
- HOA Amenities: ClubhouseFishingGate AttendantGate Entrance/CommPlaygroundPrivate LakeTennis CourtsWalking PathsCommon Grounds MntcManagement FeeRecreation FacilityReserve for Improvements1200.0Yearly
- County: St Clair
- Zoning: LOT 275CARRINGTON LAKES S/D SECTOR 4 MB 2004-50 15-16-125-05-15-0-001-004.183
- Water: Public Water
- Sewer: Connected
This listing courtesy of Ruwena Healy , Keller Williams Realty Vestavia
Monthly Payment
- Principal & Interest $
- Property Taxes $
- Home Insurance $
- VA Funding Fee $