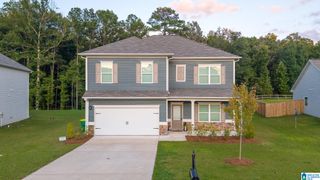
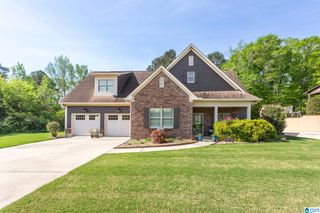
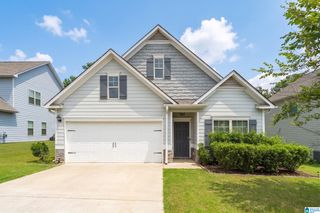
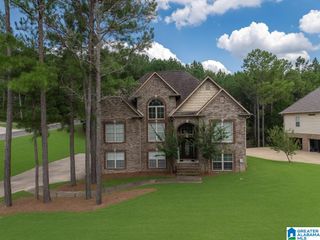
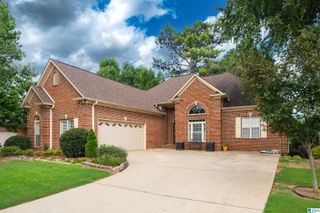
26 FAWNS WAY, Odenville, AL 35120
- 4 beds |
- 2 baths |
- 2,482 sqft
 Single-Family Home
  Built in 2003
  0.38acre lot
 2 car garage
  $141/sqft
  Listed 6 days ago
Property Description
Looking for a 4 bedroom home with room to spread out and a backyard made for enjoying Alabama evenings? This Odenville home brings together comfortable living, flexible space and a location convenient to everything you need. Inside, hardwood floors and a brick fireplace create a warm place to gather, while the finished daylight basement offers options for a game room, home office, gym, media room or additional living space. Step outside to a fenced backyard with a fire pit ready for football Saturdays, cool fall nights and evenings with friends and family. A 2 car basement garage provides additional parking and storage. Zoned for Margaret Elementary, Springville Middle and Springville High School. With space inside and out, this home is ready for its next chapter. Schedule your showing and come see the possibilities!
- Listing Status:
- Active
- Date Added:
- August 14, 2026
- Data Last Updated:
- August 20, 2026 at 12:56PM
- Listing Office:
- Keller Williams : 205-661-0662
- Listing Agent:
- Monica Thach : 2052291865
- MLS ID:
- 21462124

- General: Fenced Yard
- Parking: AttachedBasement ParkingDriveway Parking
- General: 1 Side Brick1-StoryBasement
- HOA Amenities: Common Grounds Mntc50.0Yearly
- County: St Clair
- Zoning: LOT 4 TIMBER RIDGE TRACE A61-3 36-15-115-07-36-0-004-012.015
- Water: Public Water
- Sewer: Septic
This listing courtesy of Monica Thach , Keller Williams
Monthly Payment
- Principal & Interest $
- Property Taxes $
- Home Insurance $
- VA Funding Fee $

 New - 3 days ago