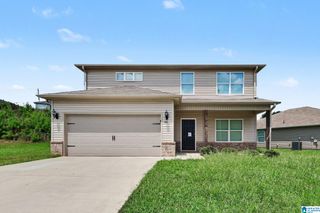
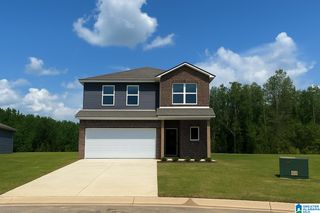
560 RIDGE CIRCLE, Odenville, AL 35120
- 4 beds |
- 3 baths |
- 2,424 sqft
 Single-Family Home
  Built in 2024
  0.37acre lot
 2 car garage
  $127/sqft
  Listed 5 days ago
Property Description
Built in 2024, this stunning home has been thoughtfully upgraded beyond builder standards and is truly move-in ready! Step inside to an inviting open-concept floor plan where the upgraded kitchen flows seamlessly into the spacious family room featuring an electric fireplace. The kitchen is impressive with granite countertops, upgraded tile backsplash, abundant cabinetry, stainless steel appliances, breakfast bar, and a LARGE walk-in pantry. A separate dining room provides added flexibility by serving as a formal dining room or home office. Situated on a premium lot, this home offers wonderful privacy as you relax on the covered back patio. Upstairs you'll find a versatile loft area, laundry room, and three spacious guest bedrooms—each with its own walk-in closet! The impressive primary suite features a HUGE walk-in closet and ensuite with double vanity granite countertops, linen closet, and private water closet. The seller is willing to pay your closing costs with an acceptable offer!
- Listing Status:
- Active
- Date Added:
- August 15, 2026
- Data Last Updated:
- August 20, 2026 at 1:58PM
- Listing Office:
- Fields Gossett Realty : +1 (205) 884-2300
- Listing Agent:
- Laurie Brasher : 2053653639
- MLS ID:
- 21462260

- General: None
- Pool: CommunityCleaning SystemIn-GroundPerimeter Fencing
- Parking: Driveway Parking
- General: Siding-Hardiplank2+ StorySlab
- HOA Amenities: Swimming AllowedCommon Grounds MntcReserve for ImprovementsUtilities for Comm Areas350.0Yearly
- County: St Clair
- Zoning: LOT 1048 THE PINES AT RIDGEFIELD 2022-2 6-16-224-03-06-0-002-014.297
- Water: Public Water
- Sewer: Connected
This listing courtesy of Laurie Brasher , Fields Gossett Realty
Monthly Payment
- Principal & Interest $
- Property Taxes $
- Home Insurance $
- VA Funding Fee $

 New - 3 days ago